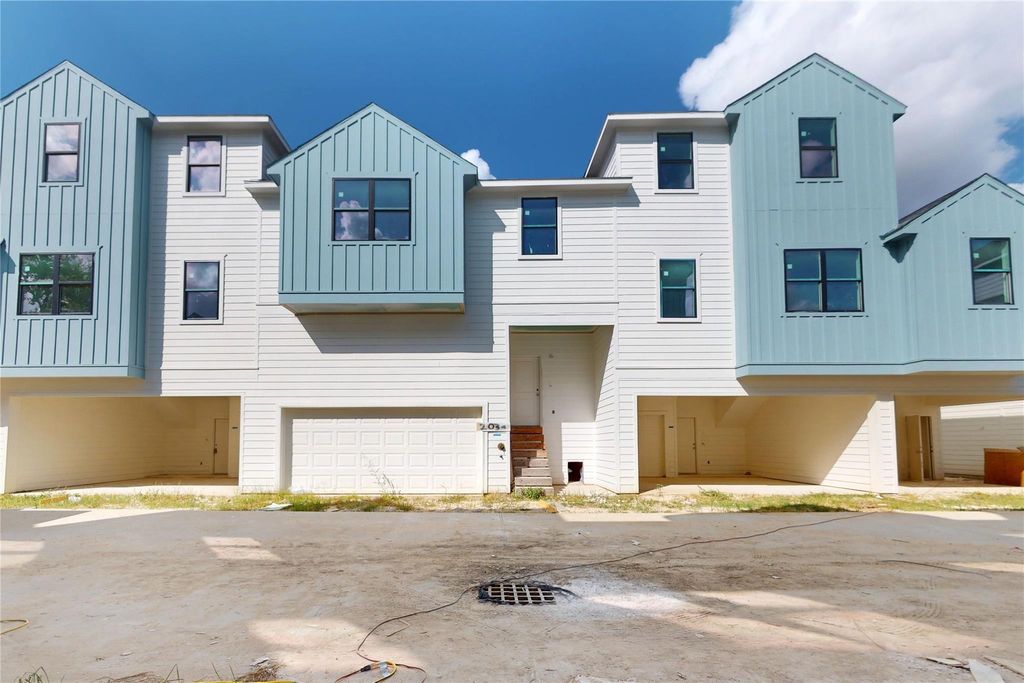
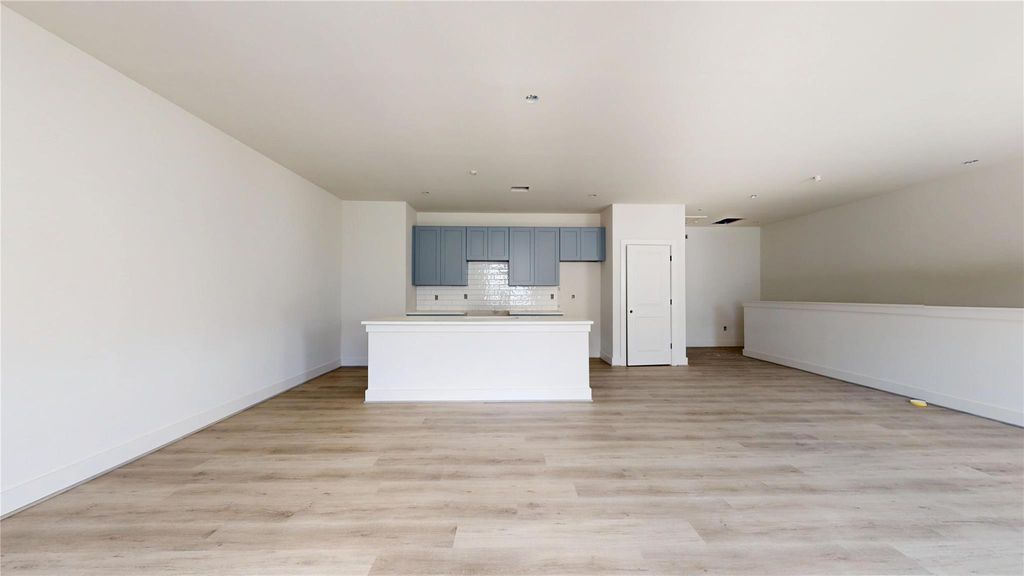
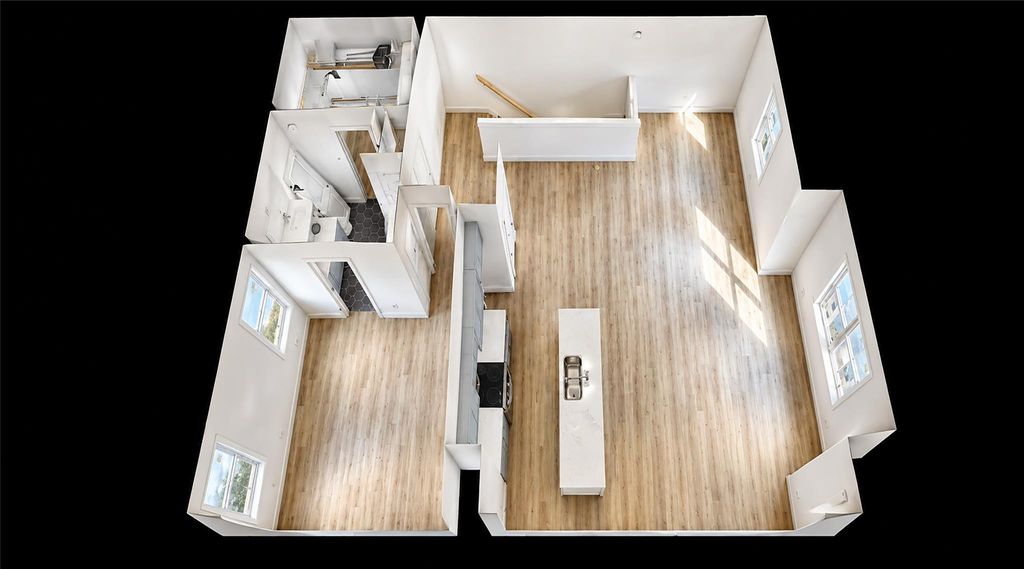
[[800]]2027 Oak Forest Dr is listed for sale at 409,000. The Townhouse/Condo - Townhouse property has 3 bedrooms, 2 Full Bathrooms, 1 Half Bathroom, 1504 square feet, and was built in 2026. The lot size is 1653 Square feet.[[500]]GPS 2031 Oak Forest Dr. 77018. Under construction est. Feb 2027 completion. Townhome Featuring 3 Bed/2-2.5 Bath with 2 Car garage, covered parking, backyard. Why Marigny Heights community? Unbeatable LOCATION!!! Brand new construction Modern Townhomes. Affordable price for Investors or First Time Buyers alike. Minimalist, spacious openness vibe. Stylish finishes including Quartz counters, Subway Hex tile in baths, Plank flooring. No carpet/ easy maintenance and Tenant proof. Blinds, remote garage, 10-Foot ceilings, island kitchens, ceiling fans. Gated community, green space. Strong rental demand in the area. Strategically nestled Next to Kelsey Seybold medical clinic and professional building. Fantastic LOCATION in the prominent desirable Oak Forest neighborhood. Conveniently located by 610, I10, 290, 45. Minutes to downtown and the Galeria. Fantastic Opportunity! Come for Private Tour TODAY!
This reflects a seller’s willingness to consider a concession/contribution toward a buyer’s expenses but is not a guarantee. Buyer and seller may negotiate a contribution, if any, in relation to the purchase contract. Any contribution from the seller may be used by the buyer at their discretion for items like closing costs, repair expenses, interest rate buy-down, etc.
Seller May Contribute to Buyer Expenses.
Explanation ↓
This reflects a seller’s willingness to consider a concession/contribution toward a buyer’s expenses but is not a guarantee. Buyer and seller may negotiate a contribution, if any, in relation to the purchase contract. Any contribution from the seller may be used by the buyer at their discretion for items like closing costs, repair expenses, interest rate buy-down, etc.
GPS 2031 Oak Forest Dr. 77018. Under construction est. Feb 2027 completion. Townhome Featuring 3 Bed/2-2.5 Bath with 2 Car garage, covered parking, backyard. Why Marigny Heights community? Unbeatable LOCATION!!! Brand new construction & Modern Townhomes. Affordable price for Investors or First Time Buyers alike. Minimalist, spacious & openness vibe. Stylish finishes including Quartz counters, Subway & Hex tile in baths, Plank flooring. No carpet/ easy maintenance and Tenant proof. Blinds, remote garage, 10-Foot ceilings, island kitchens, ceiling fans. Gated community, green space. Strong rental demand in the area. Strategically nestled Next to Kelsey Seybold medical clinic and professional building. Fantastic LOCATION in the prominent desirable Oak Forest neighborhood. Conveniently located by 610, I10, 290, 45. Minutes to downtown and the Galeria. Fantastic Opportunity! Come for Private Tour TODAY!
Disclaimer: Lot configuration and dimensions are estimates, not based on personal knowledge and come from a third party (Digital Map Products); therefore, you should not rely on the estimates and perform independent confirmation as to their accuracy
View neighborhood information
Ready to Sell your Home?
Request a complimentary home selling analysis featuring recently sold properties, market trends, home valuations and a personalized market update.
School information is computer generated and may not be accurate or current. Buyer must independently verify and confirm enrollment. Please contact the school district to determine the schools to which this property is zoned.







 New construction
 Just listed
 Currency converter





 Share
Share


 Erase note
 You currently have no custom folders