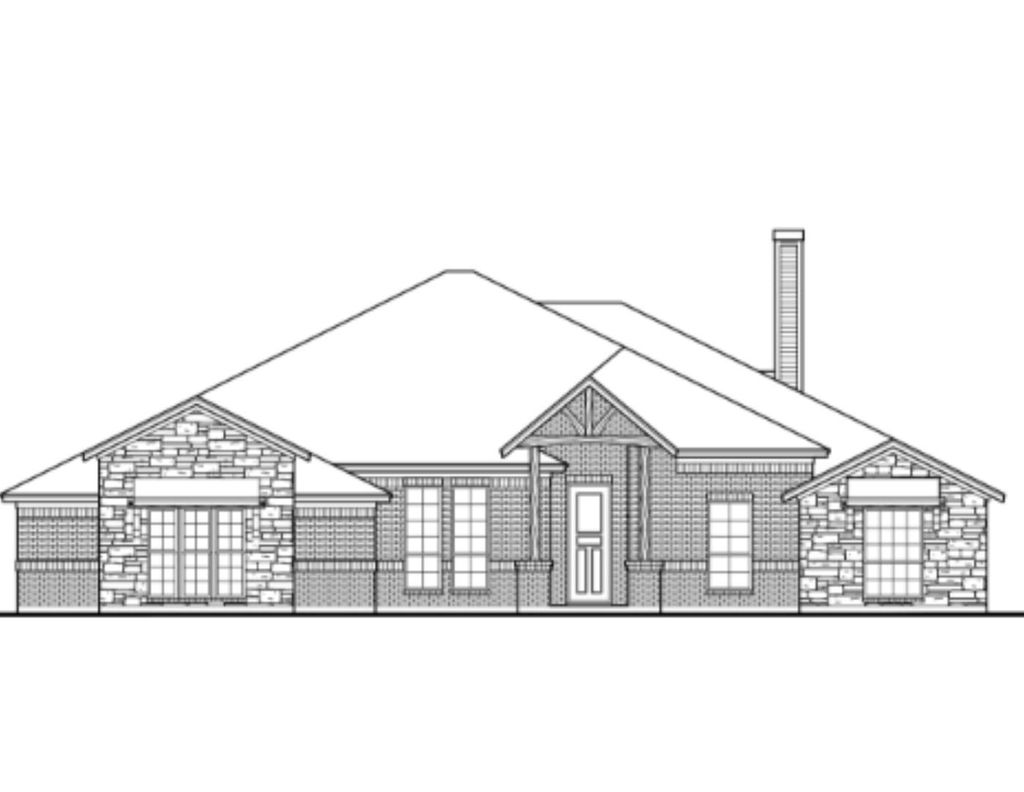
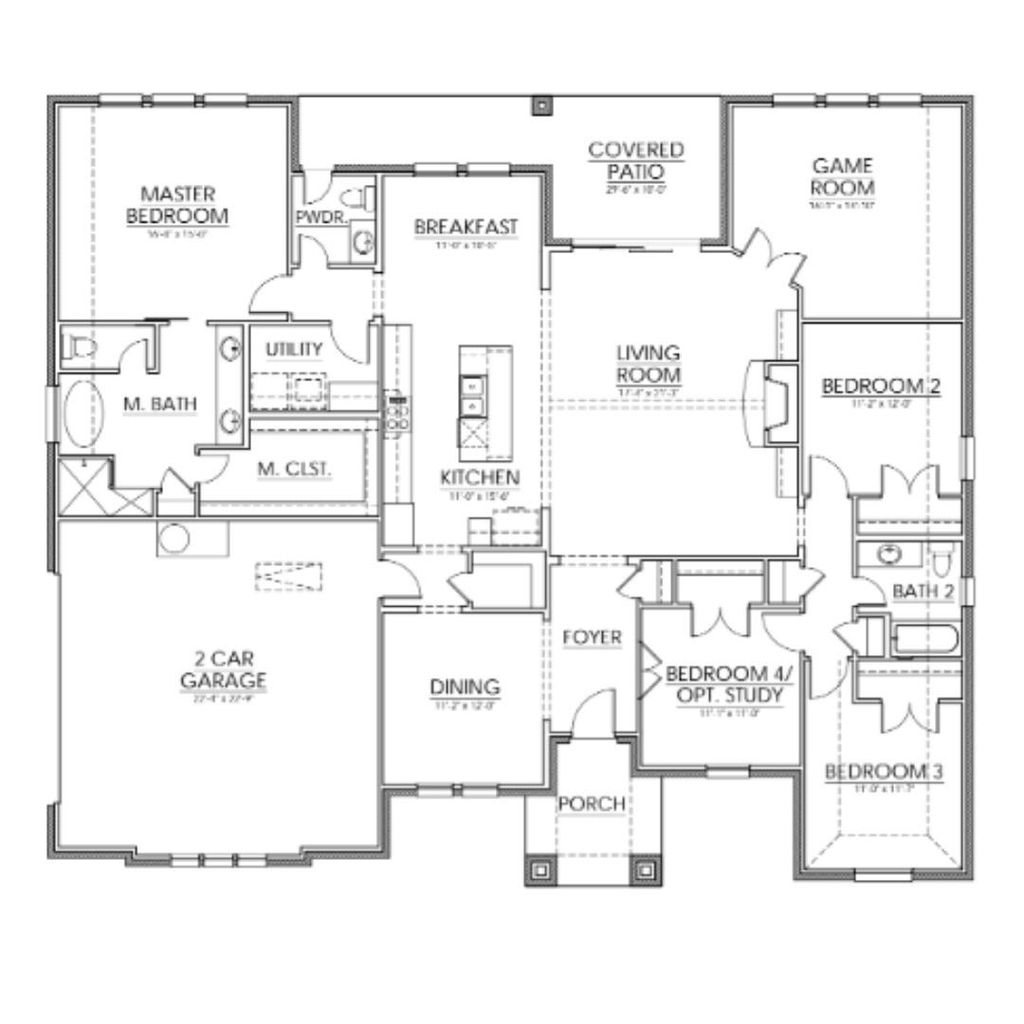
[[800]]1028 Arbor Hills Ct is listed for sale at 569,900. The Residential - Single Family property has 3 bedrooms, 2 Full Bathrooms, 1 Half Bathroom, 2552 square feet, and was built in 2026. The lot size is 87120 Square feet.[[500]]MLS 21411559 - Built by Brookson Builders - Ready Now! ASK ABOUT OUR BROOKSON BUCKS! Welcome to 1028 Arbor Hills Court, a thoughtfully designed single story home offering 2,552 square feet of well planned living space in Arbor Hills This flexible layout offers four bedrooms or three bedrooms with a private study, spacious game room, and an open concept living area built for everyday comfort and effortless entertaining. The kitchen anchors the home with a large center island, custom backsplash, gas cooktop, upgraded lighting, and abundant cabinetry. It flows seamlessly into the breakfast nook and expansive living room featuring a floor to ceiling painted brick fireplace with a wood wrapped mantel and vaulted ceiling with a wood wrapped beam for added architectural character. The primary suite is privately tucked away and offers a spa inspired bath, oversized closet, and a barn door with mirror detail. Secondary bedrooms are thoughtfully separated with a dedicated bath, while the game room creates the perfect flex space for movie nights, hobbies, or play. Additional highlights include a custom lighting package, wood look tile in main areas and hallway, upgraded carpet padding, recessed lighting in key rooms, and a three panel two toned sliding door that opens to the covered patio. Base cabinetry with floating wood wrapped shelves in the living room adds both style and storage. The exterior showcases a custom elevation with striking stone accents, delivering timeless curb appeal. Designed wi
MLS# 21411559 - Built by Brookson Builders - Ready Now! ~ ASK ABOUT OUR BROOKSON BUCKS! Welcome to 1028 Arbor Hills Court, a thoughtfully designed single story home offering 2,552 square feet of well planned living space in Arbor Hills This flexible layout offers four bedrooms or three bedrooms with a private study, spacious game room, and an open concept living area built for everyday comfort and effortless entertaining. The kitchen anchors the home with a large center island, custom backsplash, gas cooktop, upgraded lighting, and abundant cabinetry. It flows seamlessly into the breakfast nook and expansive living room featuring a floor to ceiling painted brick fireplace with a wood wrapped mantel and vaulted ceiling with a wood wrapped beam for added architectural character. The primary suite is privately tucked away and offers a spa inspired bath, oversized closet, and a barn door with mirror detail. Secondary bedrooms are thoughtfully separated with a dedicated bath, while the game room creates the perfect flex space for movie nights, hobbies, or play. Additional highlights include a custom lighting package, wood look tile in main areas and hallway, upgraded carpet padding, recessed lighting in key rooms, and a three panel two toned sliding door that opens to the covered patio. Base cabinetry with floating wood wrapped shelves in the living room adds both style and storage. The exterior showcases a custom elevation with striking stone accents, delivering timeless curb appeal. Designed with both function and character in mind, this home blends elevated finishes with everyday livability in one of Arbor Hills’ most desirable settings.
Disclaimer: Lot configuration and dimensions are estimates, not based on personal knowledge and come from a third party (Digital Map Products); therefore, you should not rely on the estimates and perform independent confirmation as to their accuracy
View neighborhood information
Ready to Sell your Home?
Request a complimentary home selling analysis featuring recently sold properties, market trends, home valuations and a personalized market update.
School information is computer generated and may not be accurate or current. Buyer must independently verify and confirm enrollment. Please contact the school district to determine the schools to which this property is zoned.






 Just listed
 Currency converter
 Add to Calendar


 Share


 Erase note
 You currently have no custom folders