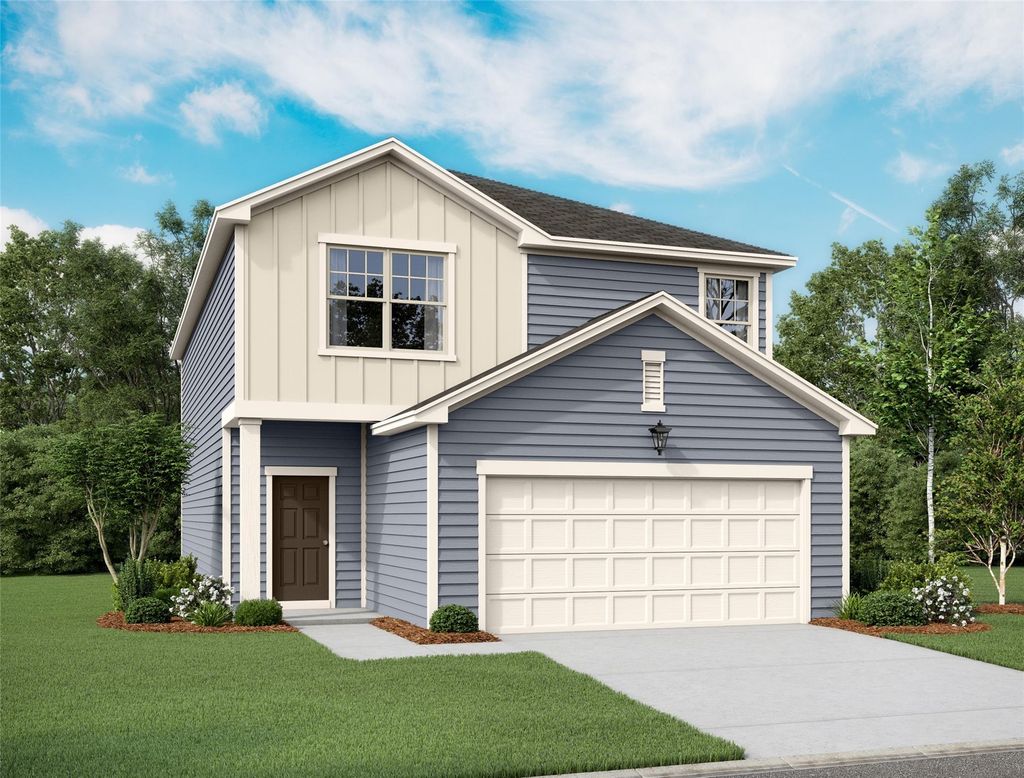
[[800]]9112 Stonebrook Chase Dr is listed for sale at 259,990. The Single-Family property has 4 bedrooms, 2 Full Bathrooms, 1 Half Bathroom, 2260 square feet, and was built in 2026.[[500]]Find Your Perfect Balance of Space and Style! Welcome to the Magellan, a beautifully designed two-story home offering 4 bedrooms, 2.5 bathrooms, approximately 2,260 sq. ft., and a 2-car garage. This spacious floorplan features an open-concept layout that seamlessly connects the kitchen, dining area, and family room, creating the ideal setting for entertaining and everyday living. The kitchen is equipped with granite countertops, a large island, soft-close cabinets and drawers, and stainless steel appliances. The private owners suite provides a relaxing retreat, while the additional bedrooms offer plenty of space for family, guests, or a home office. Enjoy LVP flooring throughout the main living areas for added style and durability. Located in the Stonebrooke Community, residents enjoy convenient access to shopping, dining, schools, and major commuter routes while enjoying the comfort and convenience of a welcoming neighborhood.
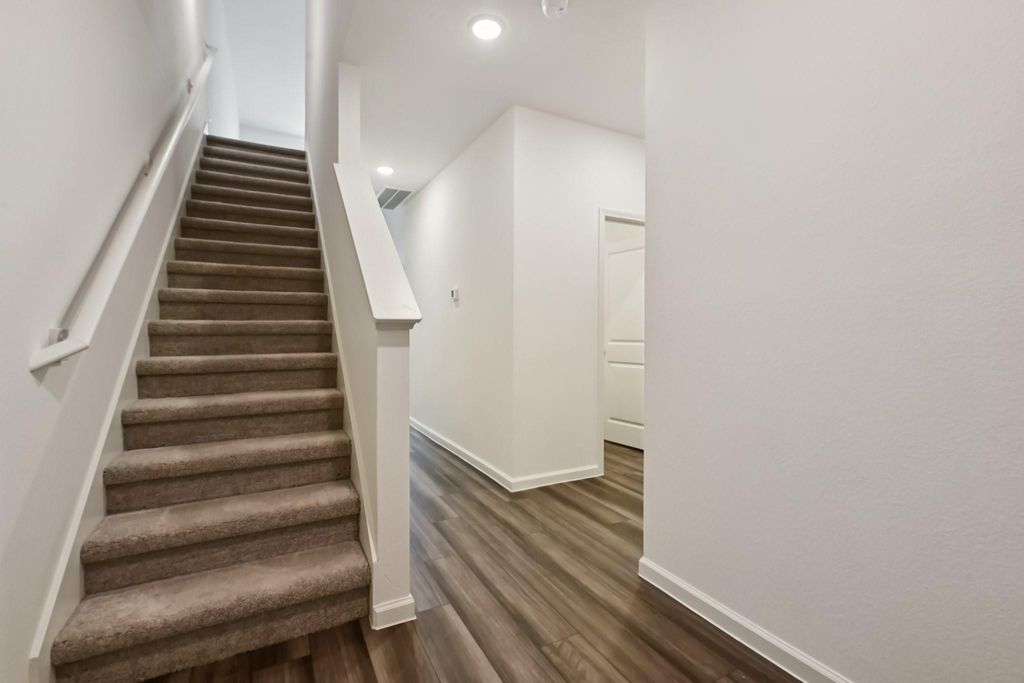
Find Your Perfect Balance of Space and Style! Welcome to the Magellan, a beautifully designed two-story home offering 4 bedrooms, 2.5 bathrooms, approximately 2,260 sq. ft., and a 2-car garage. This spacious floorplan features an open-concept layout that seamlessly connects the kitchen, dining area, and family room, creating the ideal setting for entertaining and everyday living. The kitchen is equipped with granite countertops, a large island, soft-close cabinets and drawers, and stainless steel appliances. The private owner's suite provides a relaxing retreat, while the additional bedrooms offer plenty of space for family, guests, or a home office. Enjoy LVP flooring throughout the main living areas for added style and durability. Located in the Stonebrooke Community, residents enjoy convenient access to shopping, dining, schools, and major commuter routes while enjoying the comfort and convenience of a welcoming neighborhood.
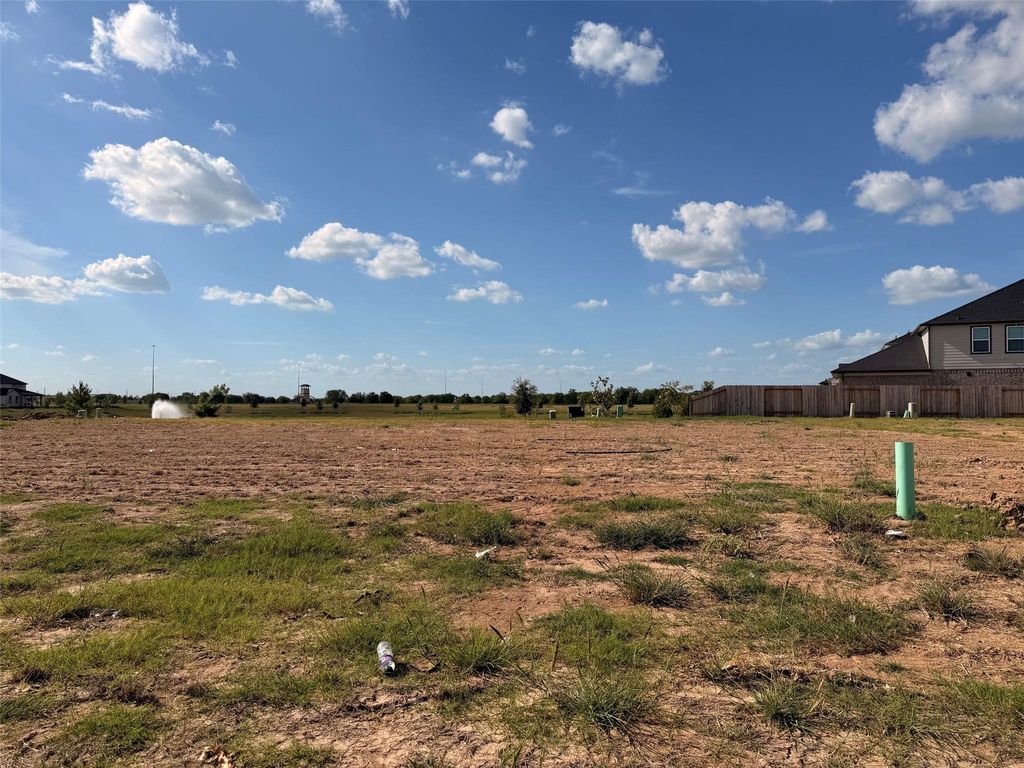
Disclaimer: Lot configuration and dimensions are estimates, not based on personal knowledge and come from a third party (Digital Map Products); therefore, you should not rely on the estimates and perform independent confirmation as to their accuracy
View neighborhood information
Ready to Sell your Home?
Request a complimentary home selling analysis featuring recently sold properties, market trends, home valuations and a personalized market update.
School information is computer generated and may not be accurate or current. Buyer must independently verify and confirm enrollment. Please contact the school district to determine the schools to which this property is zoned.







 New construction
 Just listed
 Currency converter





 Share
Share


 Erase note
 You currently have no custom folders