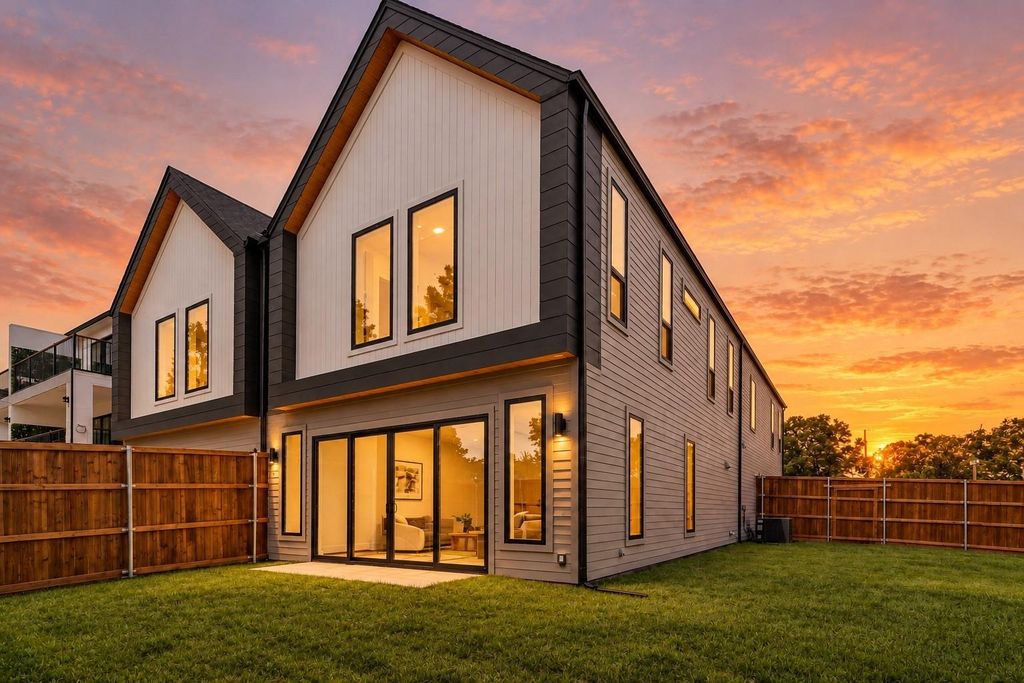
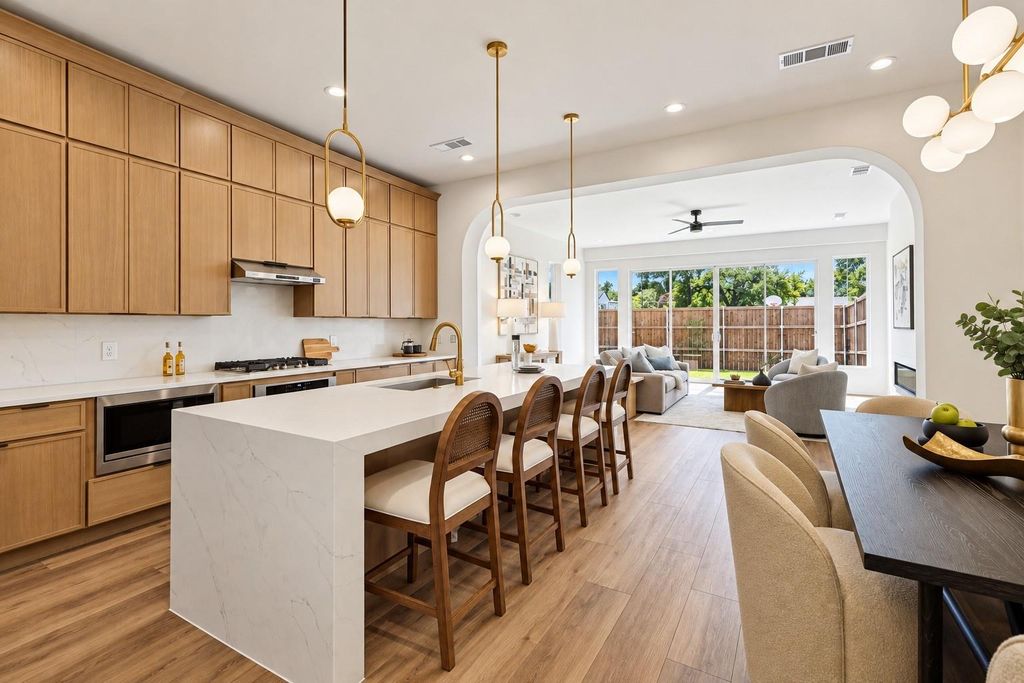
[[800]]903 Bayonne St is listed for sale at 615,000. The Residential - Single Family property has 3 bedrooms, 3 Full Bathrooms, 1 Half Bathroom, 2444 square feet, and was built in 2026. The lot size is 5009.4 Square feet.[[500]]Be among the first to experience a new standard of modern luxury at 903 Bayonne St, the first in a line of signature duplexes by Westvale Homes in the heart of Trinity Groves. Thoughtfully designed with a focus on contemporary style, elevated custom finishes, and sophisticated living, these distinctive residences offer a rare opportunity to own a piece of one of Dallass most exciting urban neighborhoods on a premium corner lot.Enjoy the best of both worlds with walkable access to Trinity Groves acclaimed restaurants, vibrant nightlife, and local hotspots, all while being just minutes from Downtown Dallas, the Dallas skyline, and the citys premier entertainment and business districts.Whether youre seeking a stylish urban retreat, a refined place to call home, or a standout investment in a sought-after location, 905 Bayonne St delivers modern design, exceptional convenience, and an exciting new addition to Trinity Groves living. Discover a fresh take on city living where design meets location and every day puts you close to the best of Dallas.
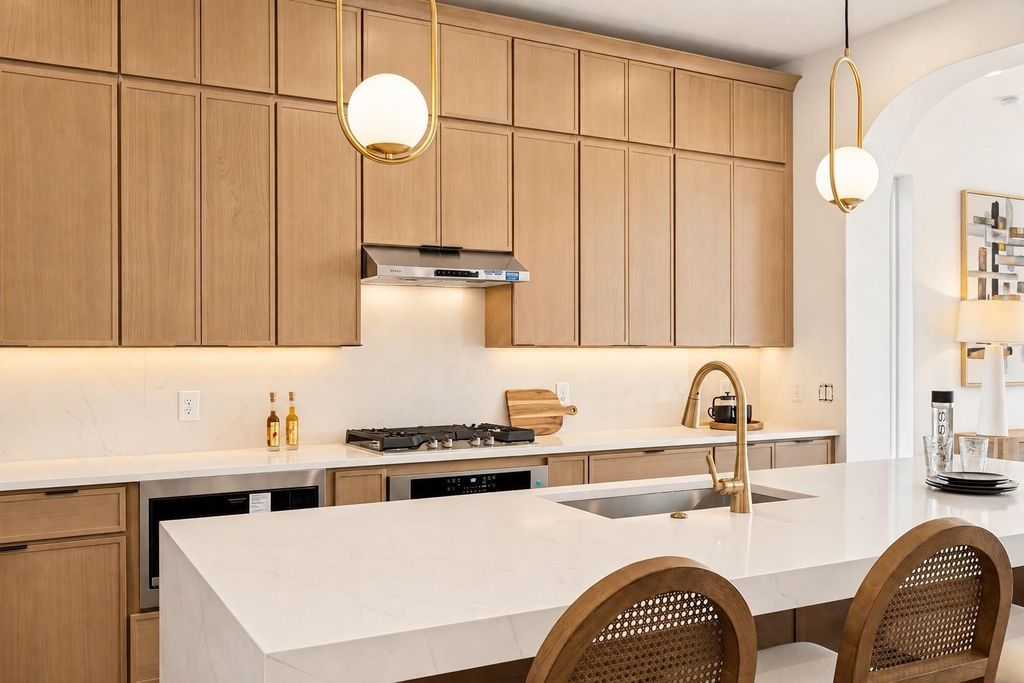
Be among the first to experience a new standard of modern luxury at 903 Bayonne St, the first in a line of signature duplexes by Westvale Homes in the heart of Trinity Groves. Thoughtfully designed with a focus on contemporary style, elevated custom finishes, and sophisticated living, these distinctive residences offer a rare opportunity to own a piece of one of Dallas's most exciting urban neighborhoods on a premium corner lot.
Enjoy the best of both worlds with walkable access to Trinity Groves’ acclaimed restaurants, vibrant nightlife, and local hotspots, all while being just minutes from Downtown Dallas, the Dallas skyline, and the city’s premier entertainment and business districts.
Whether you’re seeking a stylish urban retreat, a refined place to call home, or a standout investment in a sought-after location, 905 Bayonne St delivers modern design, exceptional convenience, and an exciting new addition to Trinity Groves living. Discover a fresh take on city living where design meets location and every day puts you close to the best of Dallas.
Disclaimer: Lot configuration and dimensions are estimates, not based on personal knowledge and come from a third party (Digital Map Products); therefore, you should not rely on the estimates and perform independent confirmation as to their accuracy
View neighborhood information
Ready to Sell your Home?
Request a complimentary home selling analysis featuring recently sold properties, market trends, home valuations and a personalized market update.
School information is computer generated and may not be accurate or current. Buyer must independently verify and confirm enrollment. Please contact the school district to determine the schools to which this property is zoned.







 Just listed
 Currency converter





 Share
Share


 Erase note
 You currently have no custom folders