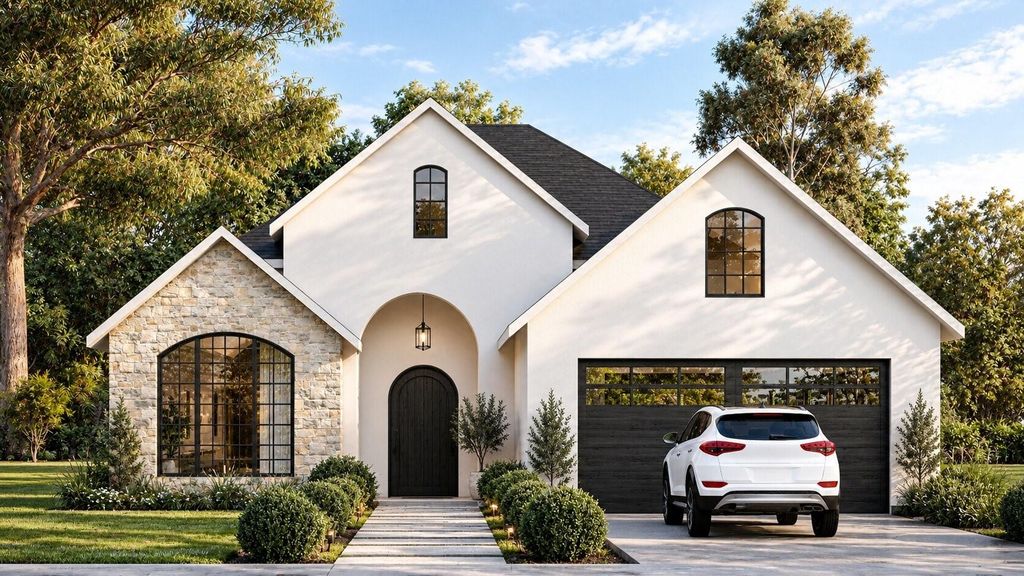
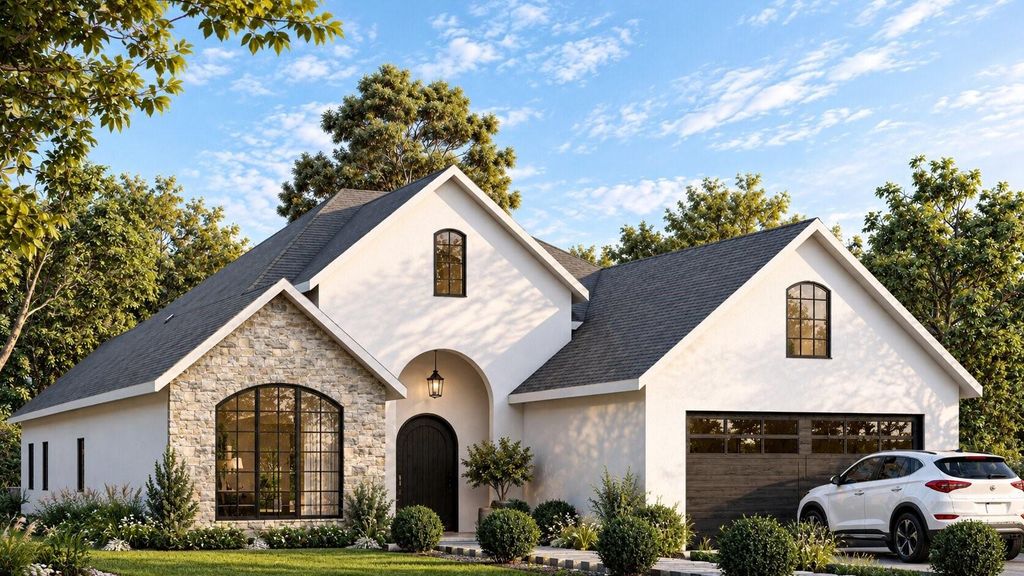
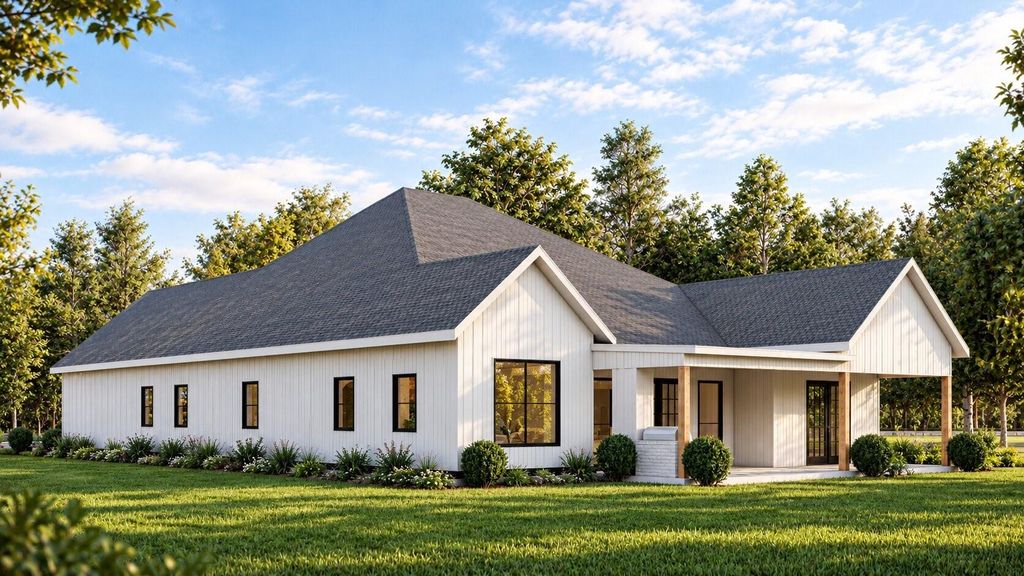
[[800]]3002 Chisholm Trl is listed for sale at 579,000. The Residential - Single Family property has 4 bedrooms, 3 Full Bathrooms, 2540 square feet, and was built in 2026. The lot size is 9452.52 Square feet.[[500]]Soaring cathedral ceilings the quiet indulgence of a private fireside retreat distinguish this new construction residence by Stonehaven Custom Builders. Taking shape in Irvings Carpenter Road Estates, this single story home pairs architectural presence with inviting interiors the freedom of no HOA. Natural woodwork, decorative lighting vaulted ceilings lend depth character to the open living spaces, while luxury vinyl plank flooring provides a cohesive backdrop. A fireplace anchors the living room, setting an elegant tone for evenings that unfold from conversation over drinks to dinner with friends. At the heart of the home, the expansive kitchen balances polished appeal with everyday ease through granite counters, an island, gas cooking an inviting eat in area. A pantry refrigerator complete the space, while a wet bar adds a gracious touch to entertaining. The primary suite offers a welcome departure from the days demands, where a second fireplace creates an intimate setting for slow mornings evenings spent unwinding. A double vanity walk in closet complement the retreat, bringing comfort practicality to your daily rituals. Generously proportioned secondary bedrooms offer versatility for guests, work or personal pursuits, all within the ease of a single level layout. Outdoors, the covered patio built in gas grill extend the homes invitation to gather, creating a setting for leisurely dinners weekends shared with friends. The fenced yard offers room to enjoy the .217 acre setting, with an attac
Soaring cathedral ceilings & the quiet indulgence of a private fireside retreat distinguish this new construction residence by Stonehaven Custom Builders. Taking shape in Irving's Carpenter Road Estates, this single story home pairs architectural presence with inviting interiors & the freedom of no HOA. Natural woodwork, decorative lighting & vaulted ceilings lend depth & character to the open living spaces, while luxury vinyl plank flooring provides a cohesive backdrop. A fireplace anchors the living room, setting an elegant tone for evenings that unfold from conversation over drinks to dinner with friends. At the heart of the home, the expansive kitchen balances polished appeal with everyday ease through granite counters, an island, gas cooking & an inviting eat in area. A pantry & refrigerator complete the space, while a wet bar adds a gracious touch to entertaining. The primary suite offers a welcome departure from the day's demands, where a second fireplace creates an intimate setting for slow mornings & evenings spent unwinding. A double vanity & walk in closet complement the retreat, bringing comfort & practicality to your daily rituals. Generously proportioned secondary bedrooms offer versatility for guests, work or personal pursuits, all within the ease of a single level layout. Outdoors, the covered patio & built in gas grill extend the home's invitation to gather, creating a setting for leisurely dinners & weekends shared with friends. The fenced yard offers room to enjoy the .217 acre setting, with an attached two car garage adding everyday convenience. From the volume of the ceilings to the warmth of its two fireplaces, this residence brings together distinctive spaces for entertaining & the comforts that make a home deeply personal. As construction progresses, the opportunity is yours to secure this Stonehaven residence before the finishing touches are complete. Schedule your private appointment today & make your move before someone else calls it home.
Disclaimer: Lot configuration and dimensions are estimates, not based on personal knowledge and come from a third party (Digital Map Products); therefore, you should not rely on the estimates and perform independent confirmation as to their accuracy
View neighborhood information
Ready to Sell your Home?
Request a complimentary home selling analysis featuring recently sold properties, market trends, home valuations and a personalized market update.
School information is computer generated and may not be accurate or current. Buyer must independently verify and confirm enrollment. Please contact the school district to determine the schools to which this property is zoned.







 Just listed
 Currency converter





 Share
Share


 Erase note
 You currently have no custom folders