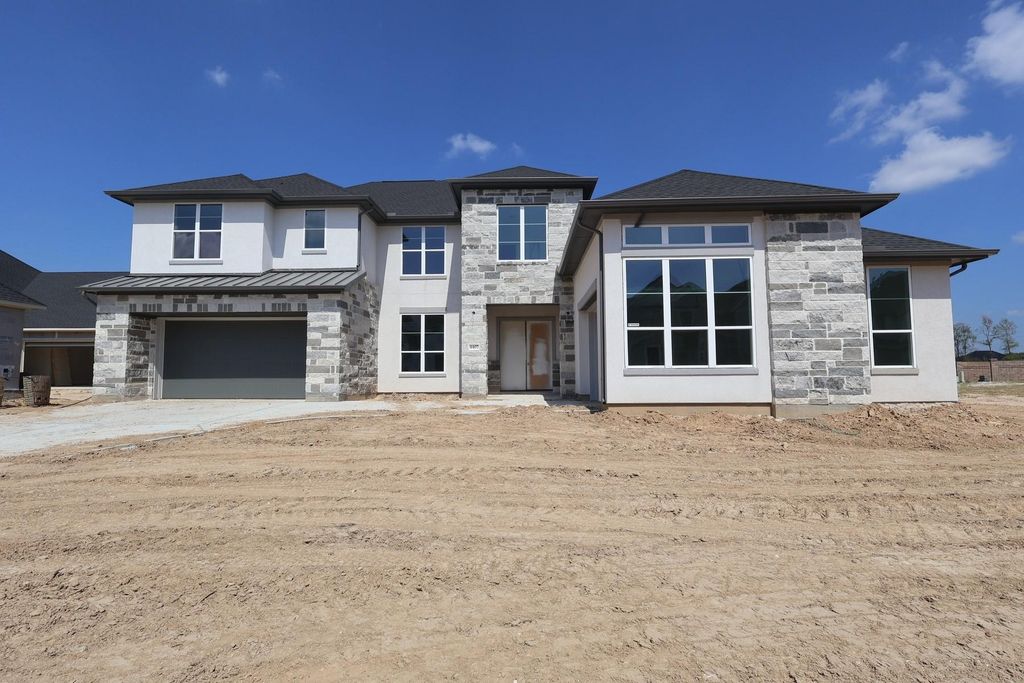
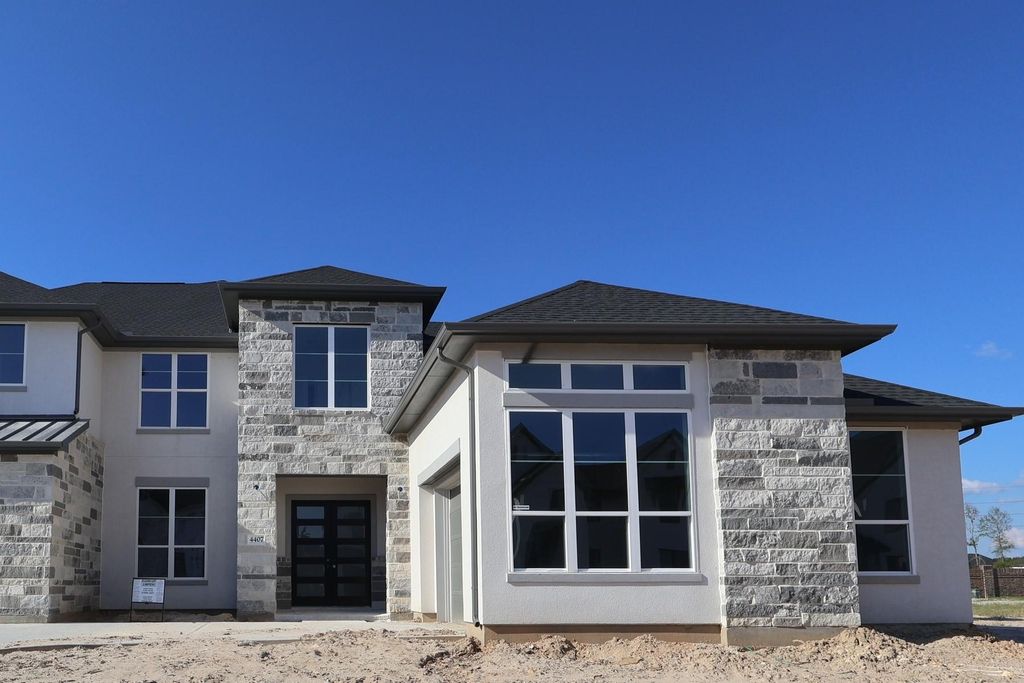
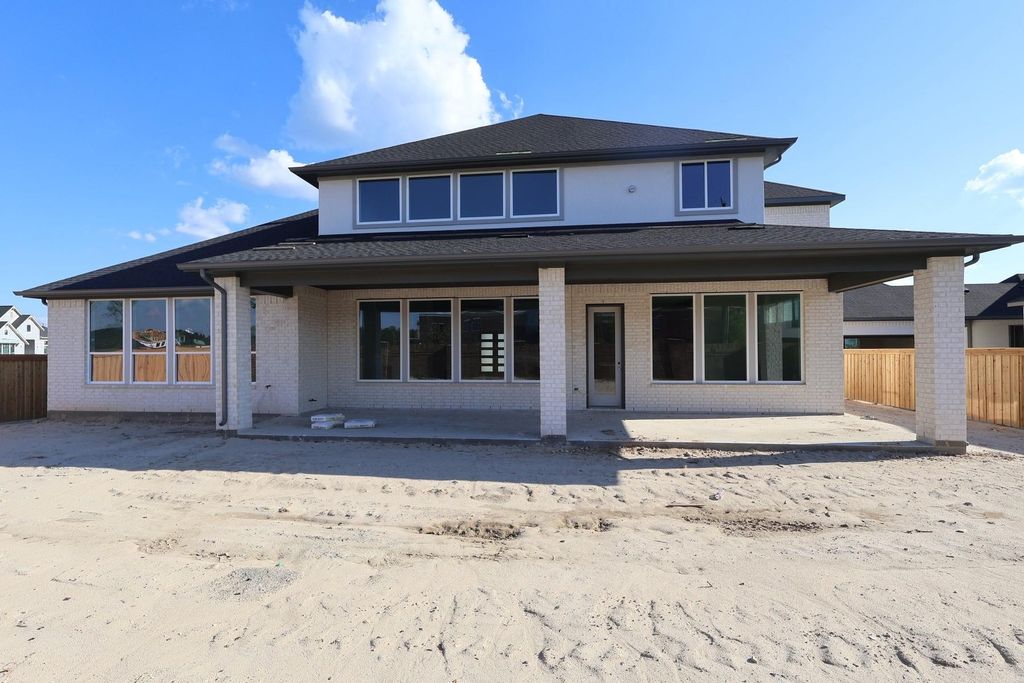
[[800]]4407 Regal Springs Dr is listed for sale at 999,311. The Single-Family property has 5 bedrooms, 5 Full Bathrooms, 1 Half Bathroom, 4875 square feet, and was built in 2026. The lot size is 11645 Square feet.[[500]]Discover exceptional single-story living in this beautifully designed Milan by Tri Pointe Homes, situated on an expansive 11,645 sq. ft. homesite in the prestigious Woodsons Reserve community. Thoughtfully designed for both everyday comfort and entertaining, this home showcases sophisticated architectural details, an inviting fireplace, dedicated media room, and spacious covered outdoor living. The designer kitchen makes a stunning statement with rich wood cabinetry, elegant countertops, a coordinating backsplash, statement lighting, and beautiful champagne bronze finishes. Warm luxury vinyl flooring enhances the main living areas, creating a seamless blend of timeless elegance and modern style. The luxurious primary suite offers a spa-inspired bath with designer cabinetry, elegant countertops, beautiful shower tile, decorative flooring, and coordinating fixtures. Additional highlights include a private study, a 3-car garage.
Discover exceptional single-story living in this beautifully designed Milan by Tri Pointe Homes, situated on an expansive 11,645 sq. ft. homesite in the prestigious Woodson's Reserve community. Thoughtfully designed for both everyday comfort and entertaining, this home showcases sophisticated architectural details, an inviting fireplace, dedicated media room, and spacious covered outdoor living. The designer kitchen makes a stunning statement with rich wood cabinetry, elegant countertops, a coordinating backsplash, statement lighting, and beautiful champagne bronze finishes. Warm luxury vinyl flooring enhances the main living areas, creating a seamless blend of timeless elegance and modern style. The luxurious primary suite offers a spa-inspired bath with designer cabinetry, elegant countertops, beautiful shower tile, decorative flooring, and coordinating fixtures. Additional highlights include a private study, a 3-car garage.
Disclaimer: Lot configuration and dimensions are estimates, not based on personal knowledge and come from a third party (Digital Map Products); therefore, you should not rely on the estimates and perform independent confirmation as to their accuracy
View neighborhood information
Ready to Sell your Home?
Request a complimentary home selling analysis featuring recently sold properties, market trends, home valuations and a personalized market update.
School information is computer generated and may not be accurate or current. Buyer must independently verify and confirm enrollment. Please contact the school district to determine the schools to which this property is zoned.







 New construction
 Just listed
 Currency converter





 Share
Share


 Erase note
 You currently have no custom folders