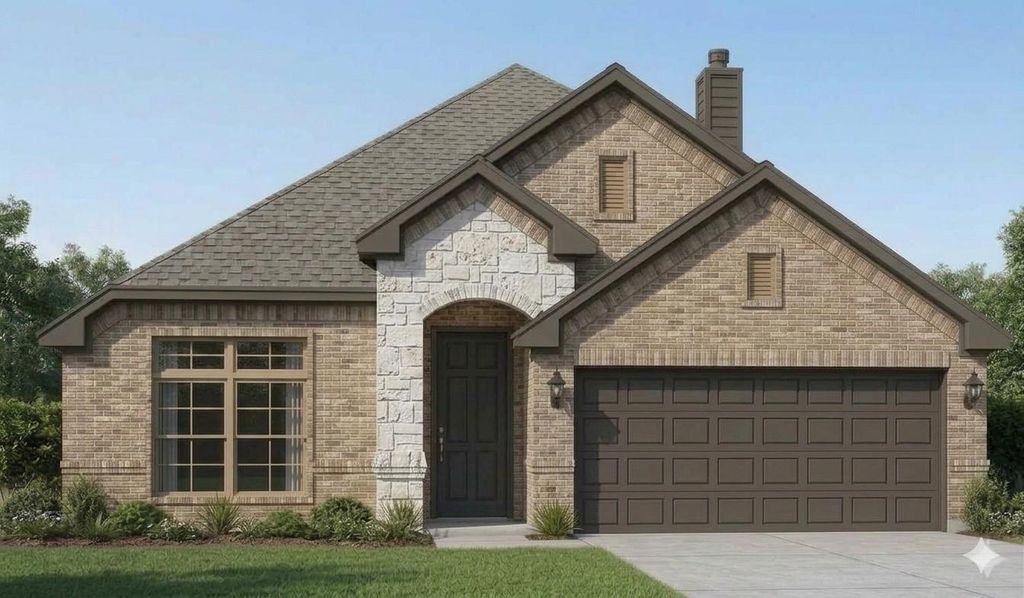
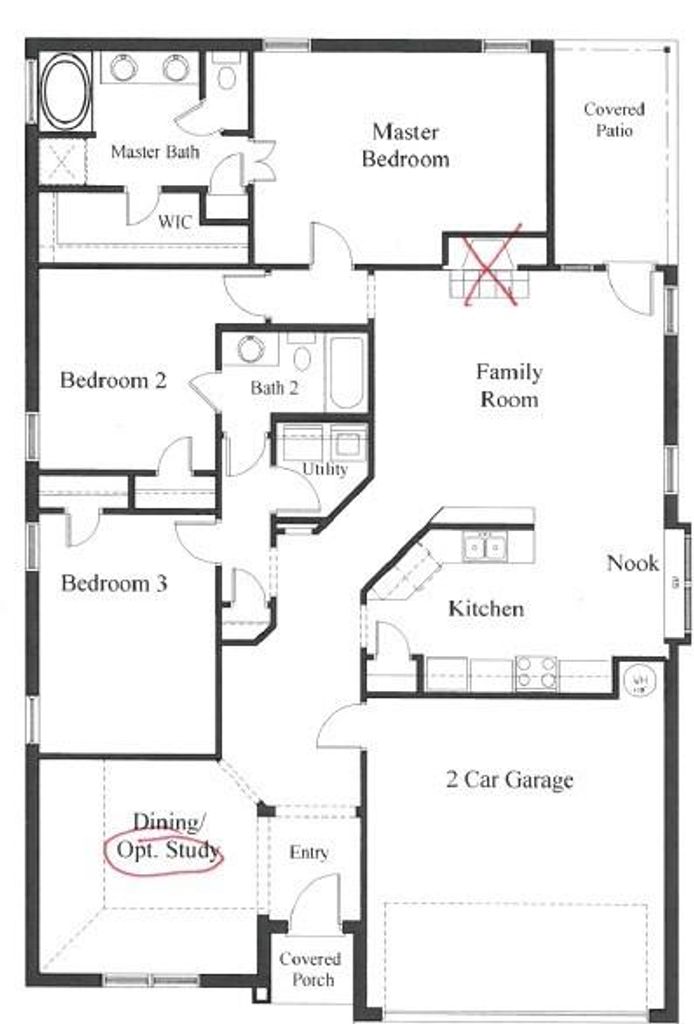
[[800]]2440 Acacia Rd is listed for sale at 340,000. The Residential - Single Family property has 3 bedrooms, 2 Full Bathrooms, 1852 square feet, and was built in 2026. The lot size is 6098.4 Square feet.[[500]]Welcome Home to Cheldan Homes newest community, Sunset Ridge Addition, in Cleburne, Texas! This beautiful new home offers 3 bedrooms, 2 bathrooms, a dedicated study, and just under 1,900 square feet of thoughtfully designed living space. Step inside to an inviting open-concept layout where the kitchen seamlessly flows into the spacious living room, creating the perfect space for entertaining guests, enjoying family time, or watching the big game while preparing meals. The kitchen features an upgraded island with beautiful granite countertops, providing the ideal spot for casual dining, meal prep, or serving guests. Enjoy the convenience of full sod and irrigation, included with the home and throughout the community. The dedicated study offers a versatile space for a home office, homework area, or flex space to fit your lifestyle. Located close to schools, shopping, and restaurants, Sunset Ridge Addition is just minutes from downtown Cleburne and offers easy access to Chisholm Trail Parkway for a convenient commute to Fort Worth and other major highways throughout the Metroplex. Build jobs are also available within the community! Come discover all that Sunset Ridge Addition and this beautiful Cheldan Homes property have to offer!
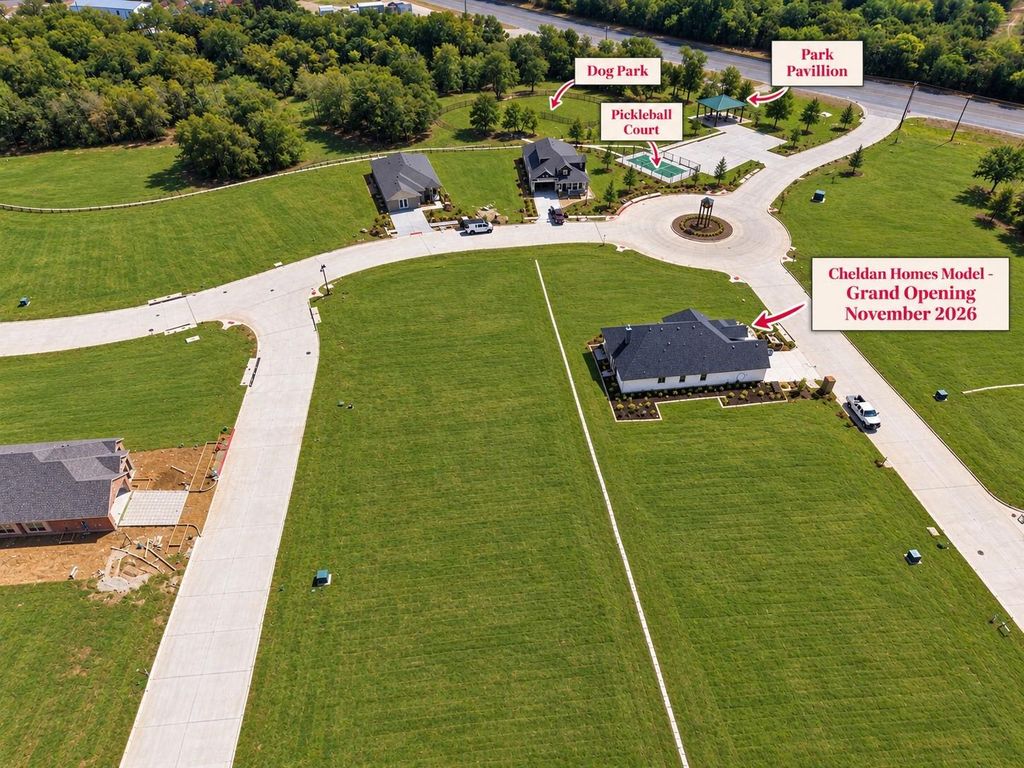
Welcome Home to Cheldan Homes’ newest community, Sunset Ridge Addition, in Cleburne, Texas! This beautiful new home offers 3 bedrooms, 2 bathrooms, a dedicated study, and just under 1,900 square feet of thoughtfully designed living space. Step inside to an inviting open-concept layout where the kitchen seamlessly flows into the spacious living room, creating the perfect space for entertaining guests, enjoying family time, or watching the big game while preparing meals. The kitchen features an upgraded island with beautiful granite countertops, providing the ideal spot for casual dining, meal prep, or serving guests. Enjoy the convenience of full sod and irrigation, included with the home and throughout the community. The dedicated study offers a versatile space for a home office, homework area, or flex space to fit your lifestyle. Located close to schools, shopping, and restaurants, Sunset Ridge Addition is just minutes from downtown Cleburne and offers easy access to Chisholm Trail Parkway for a convenient commute to Fort Worth and other major highways throughout the Metroplex. Build jobs are also available within the community! Come discover all that Sunset Ridge Addition and this beautiful Cheldan Homes property have to offer!
Built-in Features, Cable TV Available, Decorative Lighting, Eat-in Kitchen, Flat Screen Wiring, Granite Counters, High Speed Internet Available, Kitchen Island, Open Floorplan, Pantry, Walk-In Closet(s)
Exterior
Roof
Composition
Foundation
Slab
Private Pool
No
Exterior Type
Brick, Rock/Stone
Lot Description
Cleared, Few Trees, Interior Lot, Landscaped, Level, Sprinkler System
Garage Size
20 X 20
Parking
Driveway, Garage, Garage Door Opener, Garage Faces Front, Garage Single Door
Disclaimer: Lot configuration and dimensions are estimates, not based on personal knowledge and come from a third party (Digital Map Products); therefore, you should not rely on the estimates and perform independent confirmation as to their accuracy
View neighborhood information
Ready to Sell your Home?
Request a complimentary home selling analysis featuring recently sold properties, market trends, home valuations and a personalized market update.
School information is computer generated and may not be accurate or current. Buyer must independently verify and confirm enrollment. Please contact the school district to determine the schools to which this property is zoned.






 Just listed
 Currency converter





 Share
Share


 Erase note
 You currently have no custom folders