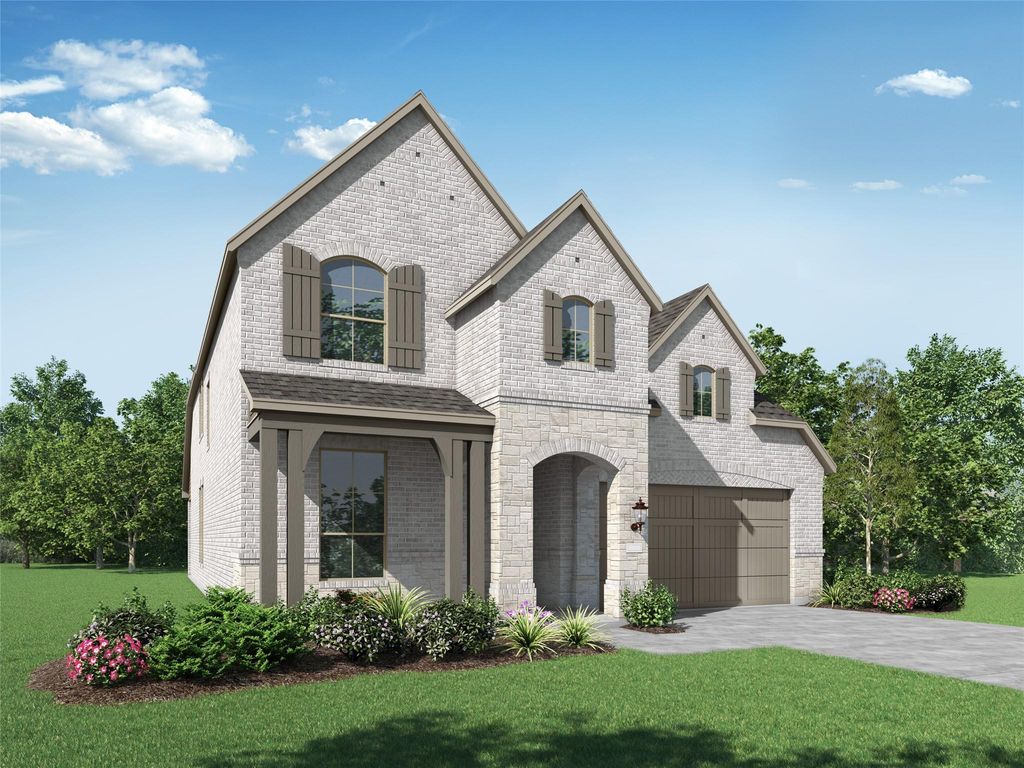
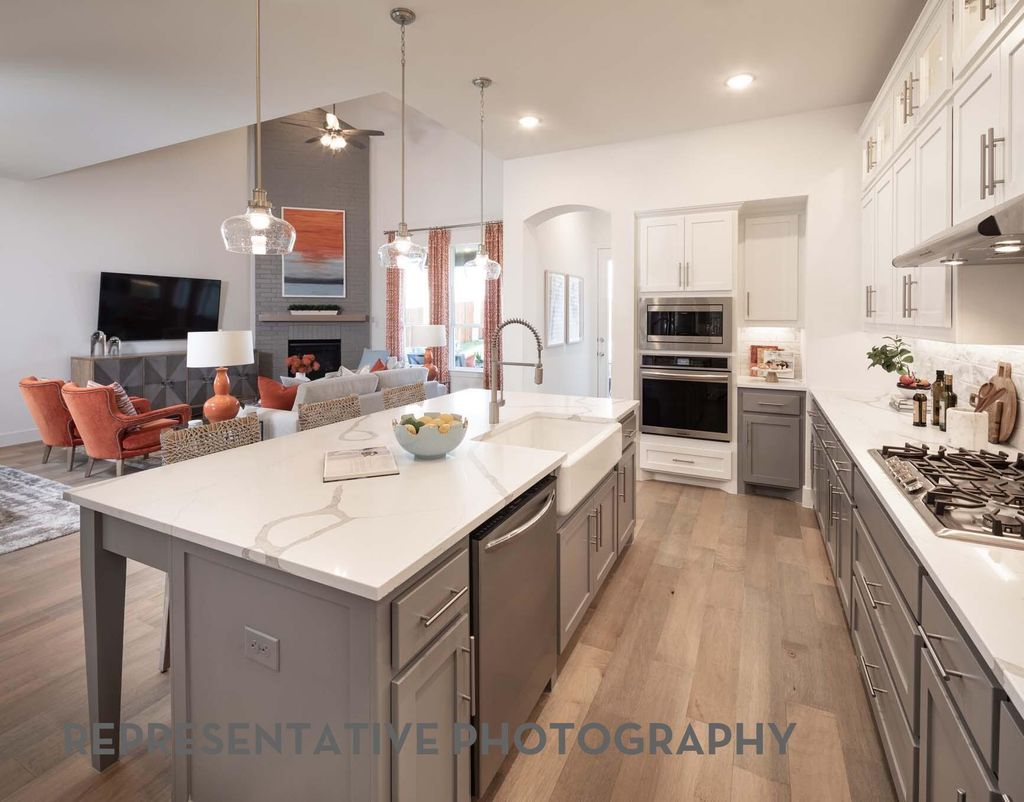
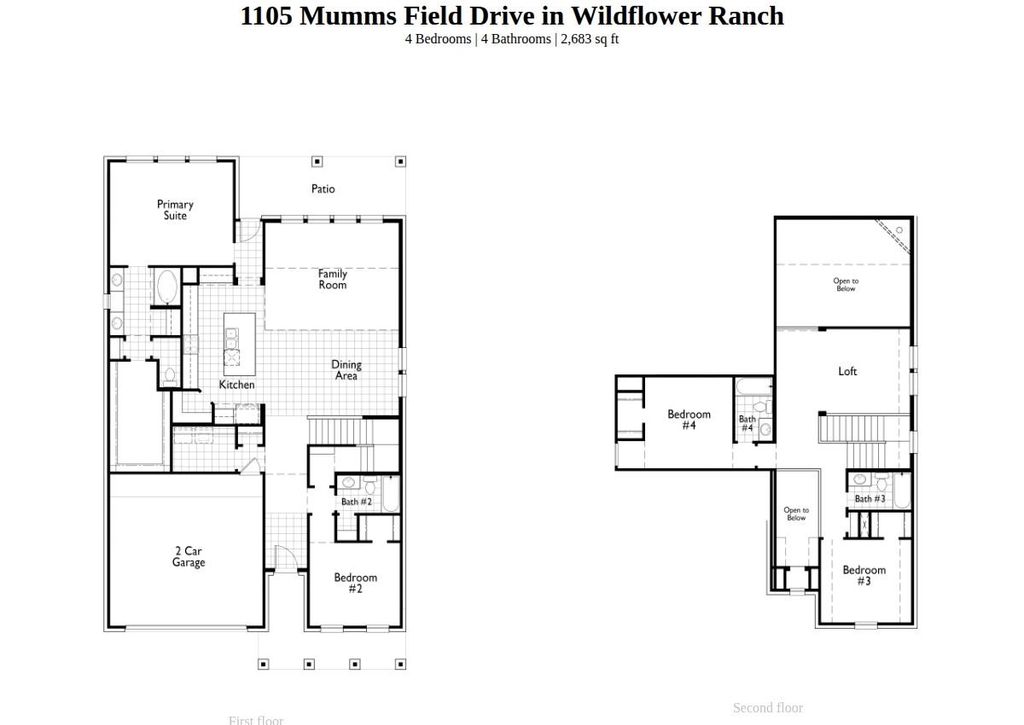
[[800]]1105 Mumms Field Dr is listed for sale at 585,750. The Residential - Single Family property has 4 bedrooms, 4 Full Bathrooms, 2683 square feet, and was built in 2026. The lot size is 7187.4 Square feet.[[500]]Ready in March. New home built by Peoples Choice Award winning builder, Highland Homes. The popular Redford plan has it all: cute front porch, large outdoor living, two story vaulted ceilings in family and dining rooms, fireplace, custom kitchen with built in appliances, large media room, beautiful primary suite with massive closet, and oversized garage all on an oversized lot in master planned, Wildflower Ranch. Wildflower Ranch features top notch amenities including a lazy river water feature, a resort style pool, recreation center, onsite convenience store, dog park, pickleball, splashpad, playgrounds, parks and miles of trails as well as a Northwest ISD elementary school. Want a home you can make uniquely yours without the long wait? Utilize the generous, included design budget and pick all your flooring, tile, cabinet colors, carpets, etc.
Ready in March. New home built by People's Choice Award winning builder, Highland Homes. The popular Redford plan has it all: cute front porch, large outdoor living, two story vaulted ceilings in family and dining rooms, fireplace, custom kitchen with built in appliances, large media room, beautiful primary suite with massive closet, and oversized garage all on an oversized lot in master planned, Wildflower Ranch. Wildflower Ranch features top notch amenities including a lazy river water feature, a resort style pool, recreation center, onsite convenience store, dog park, pickleball, splashpad, playgrounds, parks and miles of trails as well as a Northwest ISD elementary school. Want a home you can make uniquely yours without the long wait? Utilize the generous, included design budget and pick all your flooring, tile, cabinet colors, carpets, etc.
Central, ENERGY STAR Qualified Equipment, Natural Gas
Appliances
Dishwasher, Disposal, Electric Oven, Gas Cooktop, Gas Water Heater, Microwave, Convection Oven, Plumbed For Gas in Kitchen, Tankless Water Heater, Vented Exhaust Fan
Security System
Carbon Monoxide Detector(s),Smoke Detector(s)
Interior
Cable TV Available, Double Vanity, Eat-in Kitchen, High Speed Internet Available, Kitchen Island, Loft, Open Floorplan, Pantry, Vaulted Ceiling(s), Walk-In Closet(s), Wired for Data
Exterior
Roof
Composition
Foundation
Slab
Private Pool
No
Exterior Type
Brick, Frame
Lot Description
Landscaped, Sprinkler System, Subdivision
Parking
Garage, Garage Double Door, Garage Faces Front
Parking Space
Garage 2 / Carport 0 / Total Covered 2
Fencing
Back Yard,Gate,Wood
Porch
Covered
Utility
Cable Available,City Sewer,City Water,Co-op Water,Community Mailbox,Concrete,Curbs,Individual Gas Meter,Individual Water Meter,Sidewalk,Underground Utilities
Exterior
Covered Patio/Porch, Rain Gutters, Private Yard
Extra details you may need to know
Dwelling Type
Single Detached
Community Features
Club House,Jogging Path/Bike Path,Park,Playground,Pool,Other
Disclaimer: Lot configuration and dimensions are estimates, not based on personal knowledge and come from a third party (Digital Map Products); therefore, you should not rely on the estimates and perform independent confirmation as to their accuracy
View neighborhood information
Ready to Sell your Home?
Request a complimentary home selling analysis featuring recently sold properties, market trends, home valuations and a personalized market update.
School information is computer generated and may not be accurate or current. Buyer must independently verify and confirm enrollment. Please contact the school district to determine the schools to which this property is zoned.







 Just listed
 Currency converter





 Share
Share


 Erase note
 You currently have no custom folders