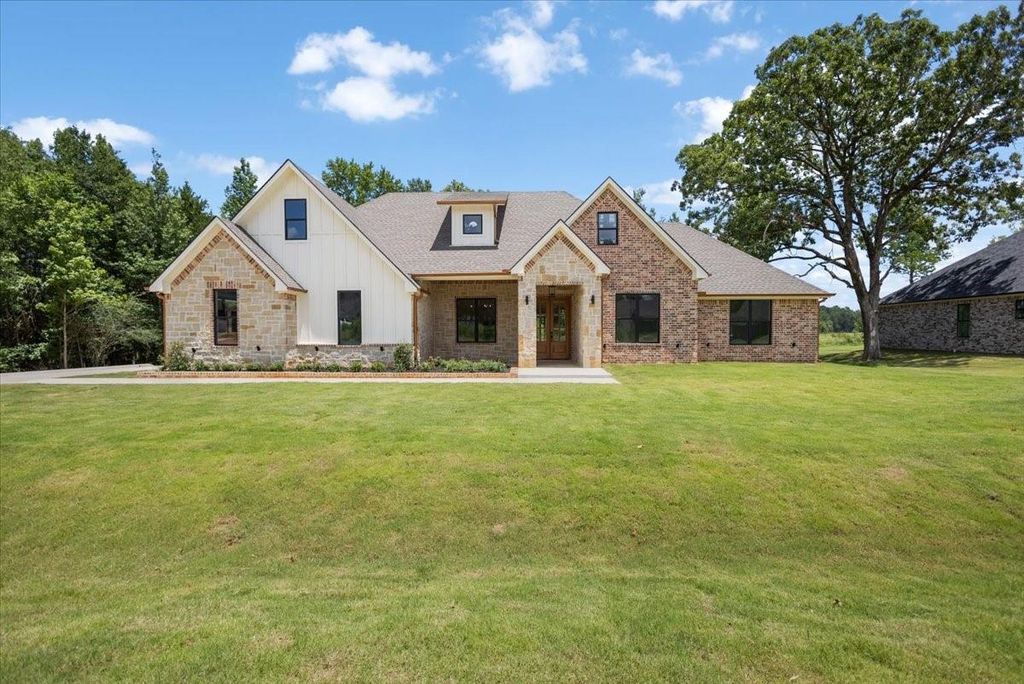
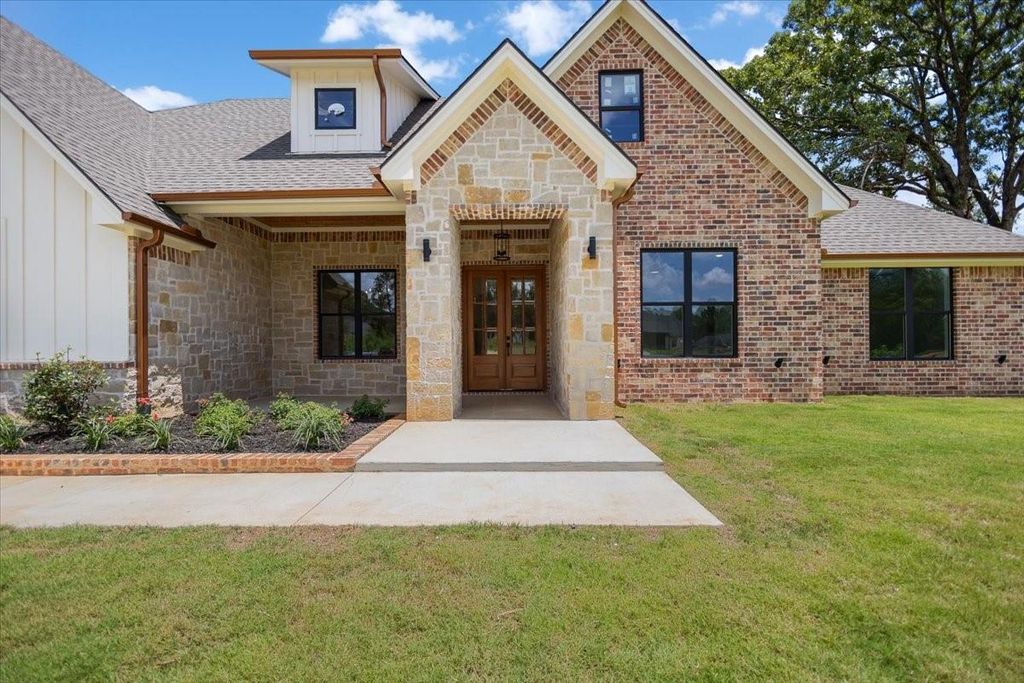
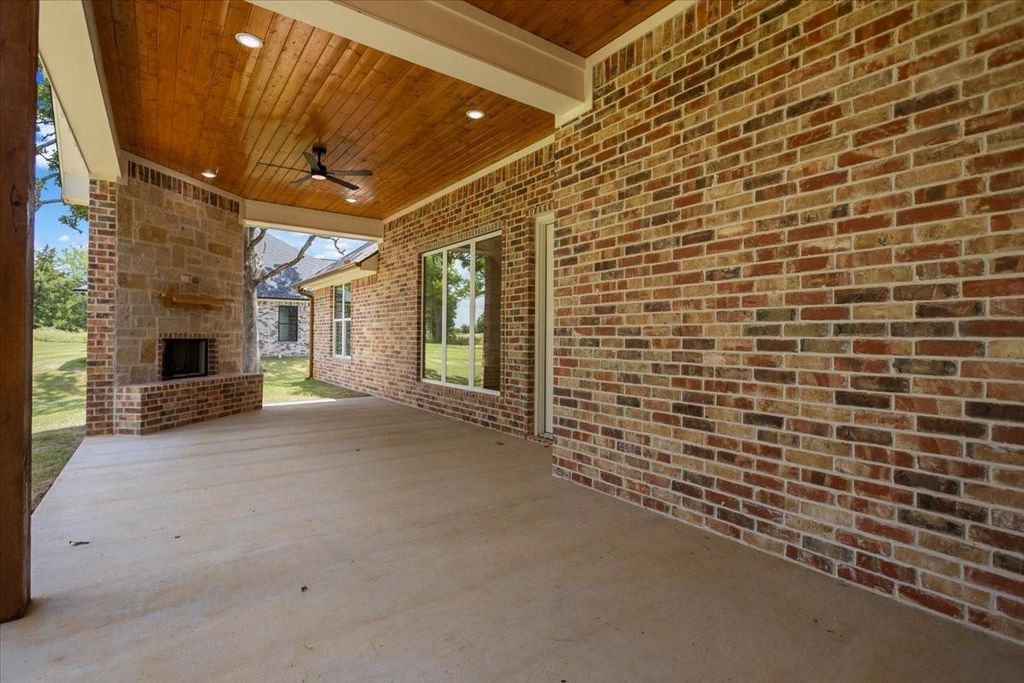
[[800]]13920 Cedar Hill is listed for sale at 563,300. The Residential - Single Family property has 4 bedrooms, 2 Full Bathrooms, 1 Half Bathroom, 2620 square feet, and was built in 2026. The lot size is 21780 Square feet.[[500]]Welcome to Cedar Vista, a beautiful new subdivision conveniently located between Tyler and Lindale. This exceptional new construction showcases impressive curb appeal and a thoughtfully designed floor plan with designer finishes throughout. A grand foyer welcomes you into the spacious living area featuring soaring ceilings, a dramatic double box ceiling, custom built-ins, and a cozy wood-burning fireplace. The chefs kitchen is the centerpiece of the home, offering an oversized island, quartz countertops, farmhouse sink, gas cooktop connection, hidden corner pantry, and floor-to-ceiling custom cabinetry. The private primary suite is a true retreat with vaulted ceilings, designer accent walls, and a spa-inspired bath featuring double vanities, a soaking tub, oversized multi-head walk-in shower, and an expansive walk-in closet. The oversized utility room is a standout, offering enough space to function as both a laundry room and an additional pantry or storage area with abundant cabinetry and a utility sink. Three spacious guest bedrooms provide generous closet space and easy access to a well-appointed bath with double vanities. Step outside to the covered back patio featuring a second wood-burning fireplace, creating the perfect space to entertain or unwind year-round. Complete with a 2-car garage, quality craftsmanship, and thoughtful design throughout, this home offers the perfect blend of luxury and functionality. Schedule your private showing today.
Welcome to Cedar Vista, a beautiful new subdivision conveniently located between Tyler and Lindale. This exceptional new construction showcases impressive curb appeal and a thoughtfully designed floor plan with designer finishes throughout. A grand foyer welcomes you into the spacious living area featuring soaring ceilings, a dramatic double box ceiling, custom built-ins, and a cozy wood-burning fireplace. The chef's kitchen is the centerpiece of the home, offering an oversized island, quartz countertops, farmhouse sink, gas cooktop connection, hidden corner pantry, and floor-to-ceiling custom cabinetry. The private primary suite is a true retreat with vaulted ceilings, designer accent walls, and a spa-inspired bath featuring double vanities, a soaking tub, oversized multi-head walk-in shower, and an expansive walk-in closet. The oversized utility room is a standout, offering enough space to function as both a laundry room and an additional pantry or storage area with abundant cabinetry and a utility sink. Three spacious guest bedrooms provide generous closet space and easy access to a well-appointed bath with double vanities. Step outside to the covered back patio featuring a second wood-burning fireplace, creating the perfect space to entertain or unwind year-round. Complete with a 2-car garage, quality craftsmanship, and thoughtful design throughout, this home offers the perfect blend of luxury and functionality. Schedule your private showing today.
Disclaimer: Lot configuration and dimensions are estimates, not based on personal knowledge and come from a third party (Digital Map Products); therefore, you should not rely on the estimates and perform independent confirmation as to their accuracy
View neighborhood information
Ready to Sell your Home?
Request a complimentary home selling analysis featuring recently sold properties, market trends, home valuations and a personalized market update.
School information is computer generated and may not be accurate or current. Buyer must independently verify and confirm enrollment. Please contact the school district to determine the schools to which this property is zoned.







 Just listed
 Currency converter





 Share
Share


 Erase note
 You currently have no custom folders