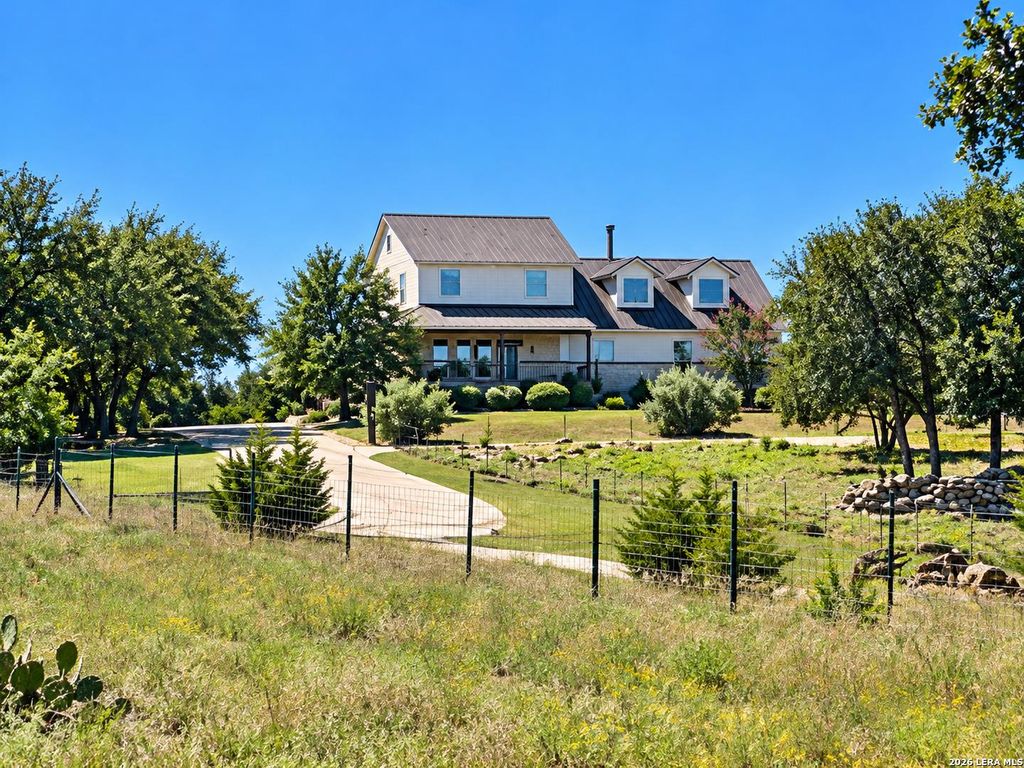
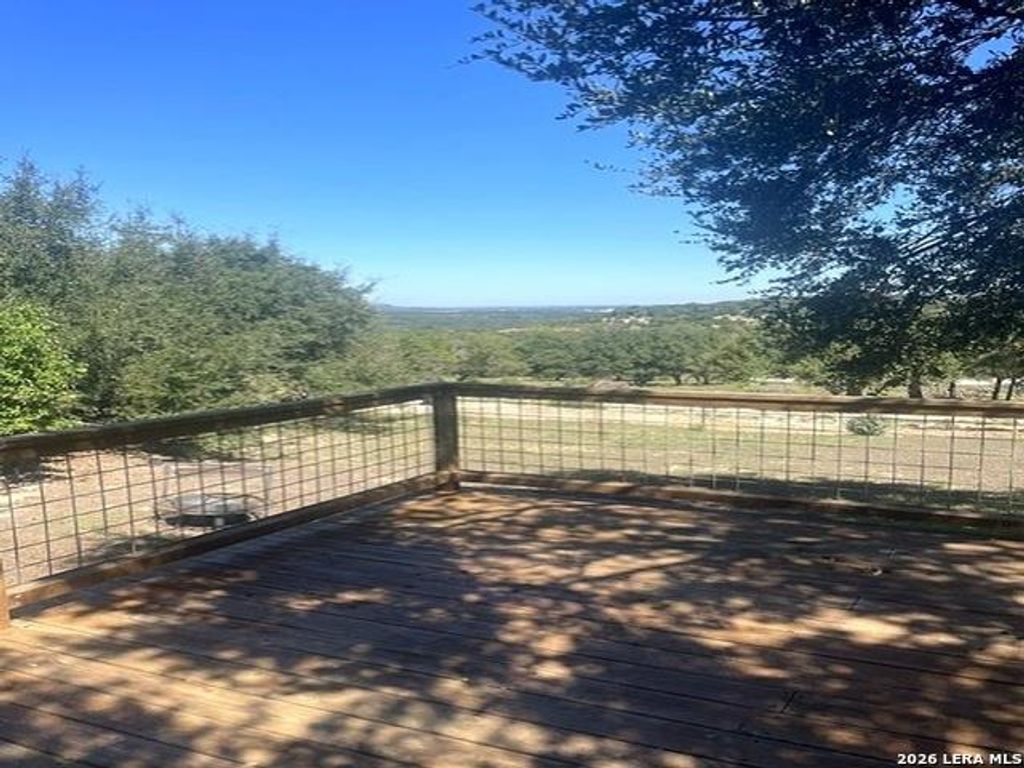
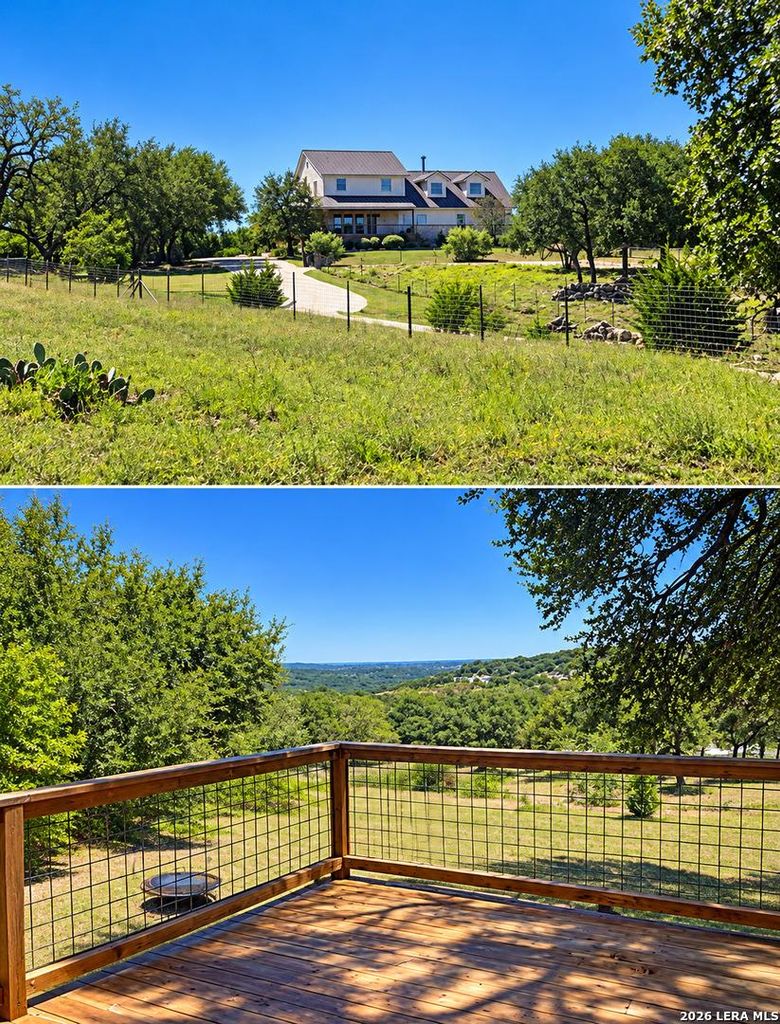
[[800]]207 HWY 46 W is listed for sale at 997,000. The Single-Family property has 5 bedrooms, 3 Full Bathrooms, 1 Half Bathroom, 3439 square feet, and was built in 1996. The lot size is 5 Square feet.[[500]]HILL COUNTRY LIVING WITH ROOM TO ROAM! Welcome to your own slice of Texas Hill Country paradise. Offering an impressive 3,439 sq. ft. home on 5.466 acres, this property combines country charm, breathtaking views, and space for living, entertaining, and enjoying the great outdoors. Inside, youll find 5 bedrooms, 3 full baths and a half bath, 2 spacious living areas, and a large country kitchen ready for family gatherings and home-cooked meals. Need extra flexibility? A generous multipurpose room off the kitchen and garage is perfect for a home office, mudroom, nursery, hobby room, or whatever fits your lifestyle. Step outside and take in the amazing Hill Country views from the wraparound covered porch or one of the expansive entertainment patios. Whether youre hosting a backyard barbecue, entertaining the kids on the designated playground, relaxing with your morning coffee, tending the animals or gathering with friends as the sun sets, theres a place for every event. Love t
HILL COUNTRY LIVING WITH ROOM TO ROAM! Welcome to your own slice of Texas Hill Country paradise. Offering an impressive 3,439 sq. ft. home on 5.466 acres, this property combines country charm, breathtaking views, and space for living, entertaining, and enjoying the great outdoors. Inside, you'll find 5 bedrooms, 3 full baths and a half bath, 2 spacious living areas, and a large country kitchen ready for family gatherings and home-cooked meals. Need extra flexibility? A generous multipurpose room off the kitchen and garage is perfect for a home office, mudroom, nursery, hobby room, or whatever fits your lifestyle. Step outside and take in the amazing Hill Country views from the wraparound covered porch or one of the expansive entertainment patios. Whether you're hosting a backyard barbecue, entertaining the kids on the designated playground, relaxing with your morning coffee, tending the animals or gathering with friends as the sun sets, there's a place for every event. Love t
Disclaimer: Lot configuration and dimensions are estimates, not based on personal knowledge and come from a third party (Digital Map Products); therefore, you should not rely on the estimates and perform independent confirmation as to their accuracy
View neighborhood information
Ready to Sell your Home?
Request a complimentary home selling analysis featuring recently sold properties, market trends, home valuations and a personalized market update.
School information is computer generated and may not be accurate or current. Buyer must independently verify and confirm enrollment. Please contact the school district to determine the schools to which this property is zoned.






 Just listed
 Currency converter





 Share
Share


 Erase note
 You currently have no custom folders