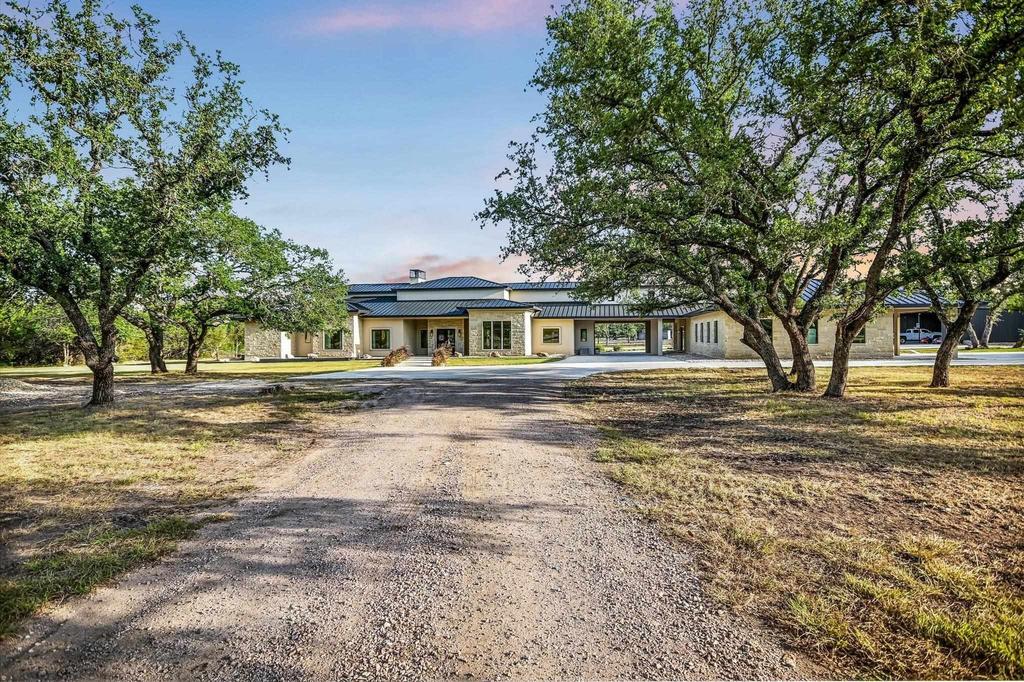
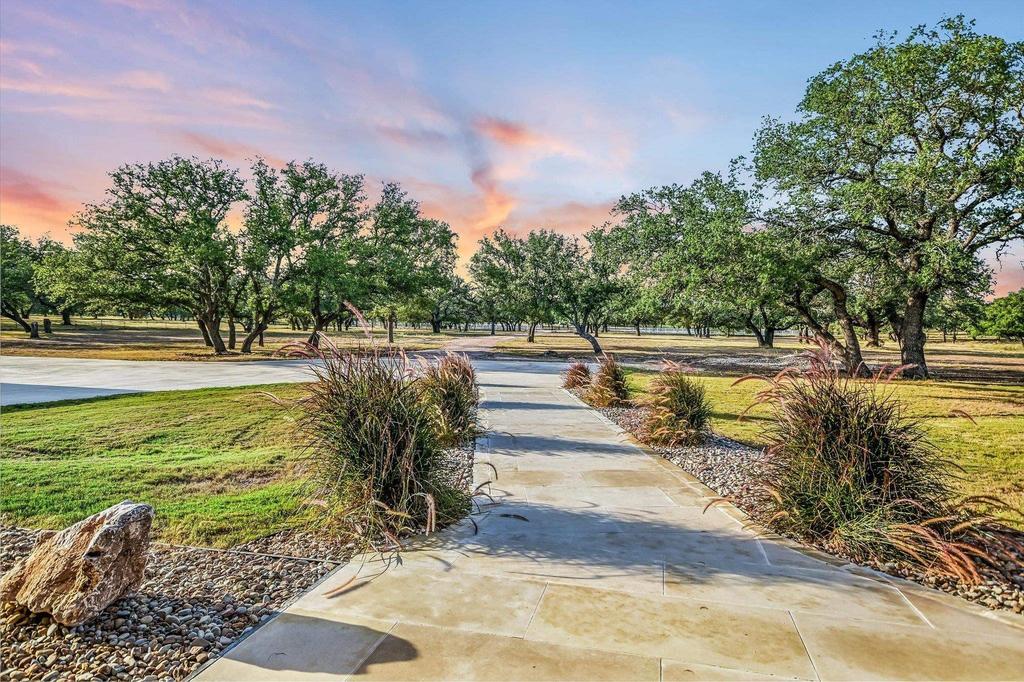
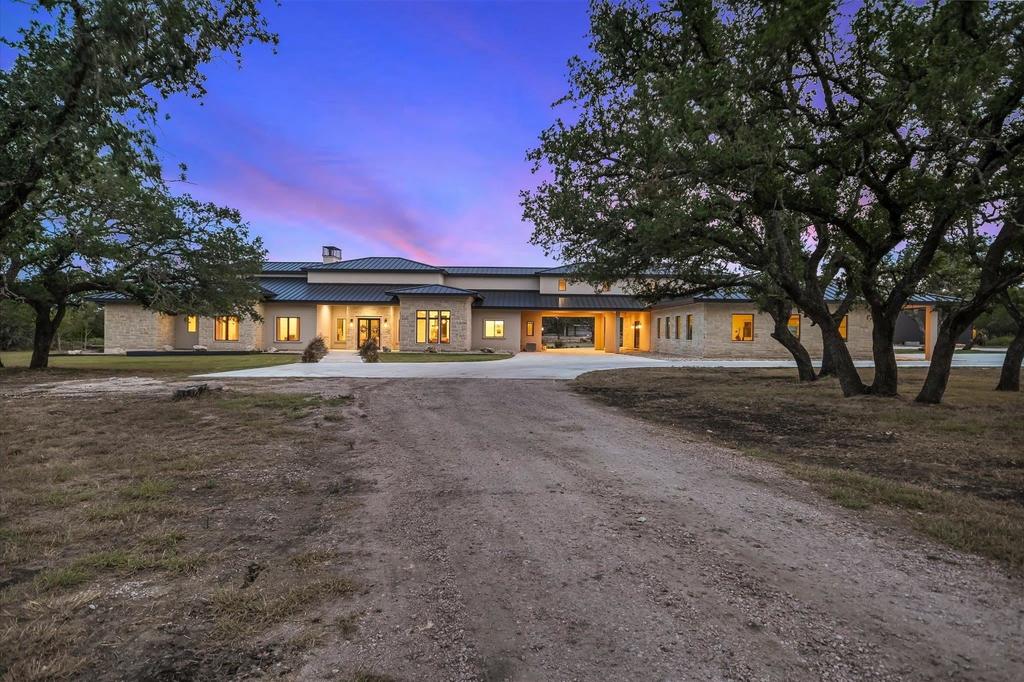
[[800]]1295 S Park Rd 4 is listed for sale at 2,300,000. The Country Homes/Acreage property has 4 bedrooms, 4 Full Bathrooms, 1 Half Bathroom, 5928 square feet, and was built in 2025. The lot size is 618988 Square feet.[[500]]Welcome to an extraordinary Gentlemens Ranch on coveted Park Road 4, ideally located between Burnet and Marble Falls. This builders personal custom estate showcases exceptional craftsmanship and the beauty of the Texas Hill Country. Meet two beloved residents, Pedal the Paint Pony, an SKC pony, and a sweet pair of Nigerian Dwarf goats with precious new babies. Its authentic Texas ranch living at its finest! Enter through the thoughtfully designed porte-cochere into 4,669 SF of beautifully crafted living space, complemented by an attached man cave, extended 3-car garage with 12 ceilings, and private guest quarters offering approximately 1,259 SF with a full bath, living room, and balcony overlooking the ranch. The main house features expansive living areas, beautiful finishes, and abundant windows showcasing the surrounding landscape. The chefs kitchen boasts premium Thermador appliances, while the elegant primary retreat offers garden views and a fireplace. Flexible guest, media, and bonus spaces provide versatility for family, work, and entertaining. Two modernized shops offer exceptional functionality, including ample tool and equipment storage and approximately 1,600 SF of heated and cooled gym space with a raised platform ideal for an office or flex space. Enjoy unrestricted Hill Country living, a 50 GPM well, and a rare blend of custom luxury and versatile workspace. Appraisal of 2.5 million available! Dont miss this exceptional opportunity!
Welcome to an extraordinary Gentlemen''s Ranch on coveted Park Road 4, ideally located between Burnet and Marble Falls. This builder''s personal custom estate showcases exceptional craftsmanship and the beauty of the Texas Hill Country. Meet two beloved residents, Pedal the Paint Pony, an SKC pony, and a sweet pair of Nigerian Dwarf goats with precious new babies. It''s authentic Texas ranch living at its finest! Enter through the thoughtfully designed porte-cochere into 4,669 SF of beautifully crafted living space, complemented by an attached man cave, extended 3-car garage with 12'' ceilings, and private guest quarters offering approximately 1,259 SF with a full bath, living room, and balcony overlooking the ranch. The main house features expansive living areas, beautiful finishes, and abundant windows showcasing the surrounding landscape. The chef''s kitchen boasts premium Thermador appliances, while the elegant primary retreat offers garden views and a fireplace. Flexible guest, media, and bonus spaces provide versatility for family, work, and entertaining. Two modernized shops offer exceptional functionality, including ample tool and equipment storage and approximately 1,600 SF of heated and cooled gym space with a raised platform ideal for an office or flex space. Enjoy unrestricted Hill Country living, a 50 GPM well, and a rare blend of custom luxury and versatile workspace. **Appraisal of $2.5 million available!** Don''t miss this exceptional opportunity!
Disclaimer: Lot configuration and dimensions are estimates, not based on personal knowledge and come from a third party (Digital Map Products); therefore, you should not rely on the estimates and perform independent confirmation as to their accuracy
View neighborhood information
Ready to Sell your Home?
Request a complimentary home selling analysis featuring recently sold properties, market trends, home valuations and a personalized market update.
School information is computer generated and may not be accurate or current. Buyer must independently verify and confirm enrollment. Please contact the school district to determine the schools to which this property is zoned.







 Currency converter


 Share


 Erase note
 You currently have no custom folders