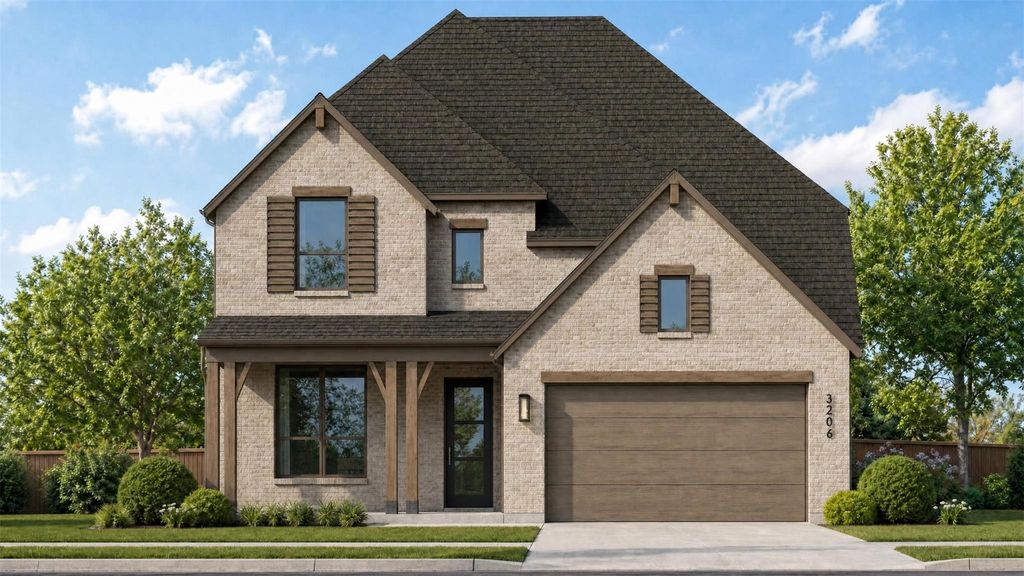
[[800]]1104 Mumms Field Dr is listed for sale at 609,660. The Residential - Single Family property has 4 bedrooms, 4 Full Bathrooms, 1 Half Bathroom, 3203 square feet, and was built in 2026. The lot size is 7187.4 Square feet.[[500]]Ready in March. Amazing new floorplan from Highland Homes, The Kent with 2.5 car garage, oversized lot and no neighbor behind. Stunning and elegant floorplan with two story family and dining rooms, open railing, massive outdoor living, downstairs entertainment room and gourmet kitchen is an entertainers dream come true, made even more so because it comes complete with a generous design upgrade budget to make it uniquely yours and a warranty backed by a stellar reputation. Enjoy all the features Wildflower Ranch has to offer... lazy river, resort style pool, pickleball, splashpad, dog park, trails, playgrounds and parks, onsite Northwest ISD new elementary school all within convenient range to employment hubs, restaurants, shopping and entertainment. Highland Homes is the premier private home builder in DFW and eleven-time Peoples Choice Award for builder of the year.
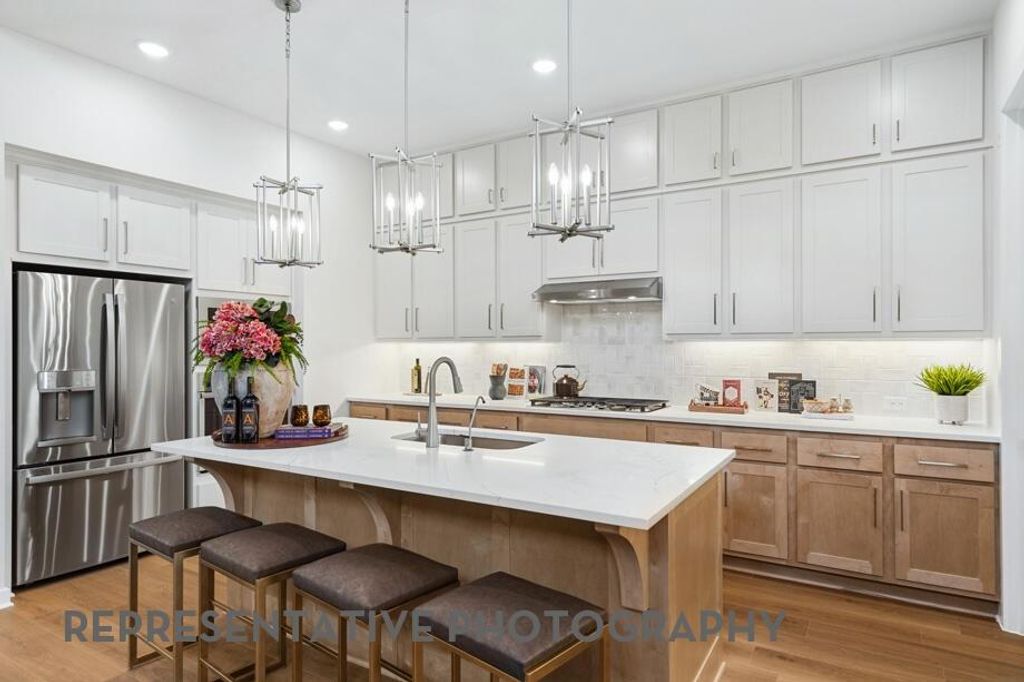
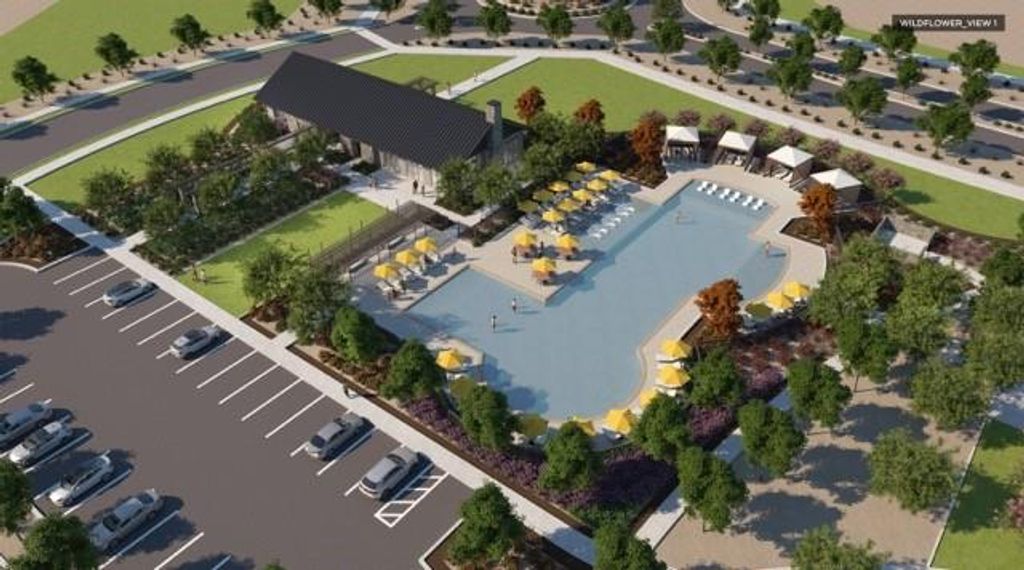
Ready in March. Amazing new floorplan from Highland Homes, The Kent with 2.5 car garage, oversized lot and no neighbor behind. Stunning and elegant floorplan with two story family and dining rooms, open railing, massive outdoor living, downstairs entertainment room and gourmet kitchen is an entertainer's dream come true, made even more so because it comes complete with a generous design upgrade budget to make it uniquely yours and a warranty backed by a stellar reputation. Enjoy all the features Wildflower Ranch has to offer... lazy river, resort style pool, pickleball, splashpad, dog park, trails, playgrounds and parks, onsite Northwest ISD new elementary school all within convenient range to employment hubs, restaurants, shopping and entertainment. Highland Homes is the premier private home builder in DFW and eleven-time People's Choice Award for builder of the year.
Dishwasher, Disposal, Electric Oven, Gas Cooktop, Gas Water Heater, Microwave, Convection Oven, Plumbed For Gas in Kitchen, Tankless Water Heater, Vented Exhaust Fan
Security System
Carbon Monoxide Detector(s),Smoke Detector(s)
Interior
Cable TV Available, Double Vanity, Eat-in Kitchen, High Speed Internet Available, Kitchen Island, Loft, Open Floorplan, Pantry, Vaulted Ceiling(s), Walk-In Closet(s), Wired for Data
Exterior
Roof
Composition
Foundation
Slab
Private Pool
No
Exterior Type
Brick, Fiber Cement, Frame
Lot Description
Landscaped, Sprinkler System, Subdivision
Parking
Driveway, Garage, Garage Double Door, Garage Faces Front
Parking Space
Garage 2 / Carport 0 / Total Covered 2
Fencing
Back Yard,Fenced,Gate,Wood
Porch
Covered
Utility
Cable Available,City Sewer,City Water,Community Mailbox,Concrete,Curbs,Individual Gas Meter,Individual Water Meter,Sidewalk,Underground Utilities
Exterior
Covered Patio/Porch, Rain Gutters, Private Yard
Extra details you may need to know
Dwelling Type
Single Detached
Community Features
Club House,Park,Playground,Pool
Financial information
Maintenance Fee
$875/Annually
Maint Fee Includes
Full Use of Facilities,Management Fees
View neighborhood information
Ready to Sell your Home?
Request a complimentary home selling analysis featuring recently sold properties, market trends, home valuations and a personalized market update.
School information is computer generated and may not be accurate or current. Buyer must independently verify and confirm enrollment. Please contact the school district to determine the schools to which this property is zoned.







 Just listed
 Currency converter





 Share
Share


 Erase note
 You currently have no custom folders