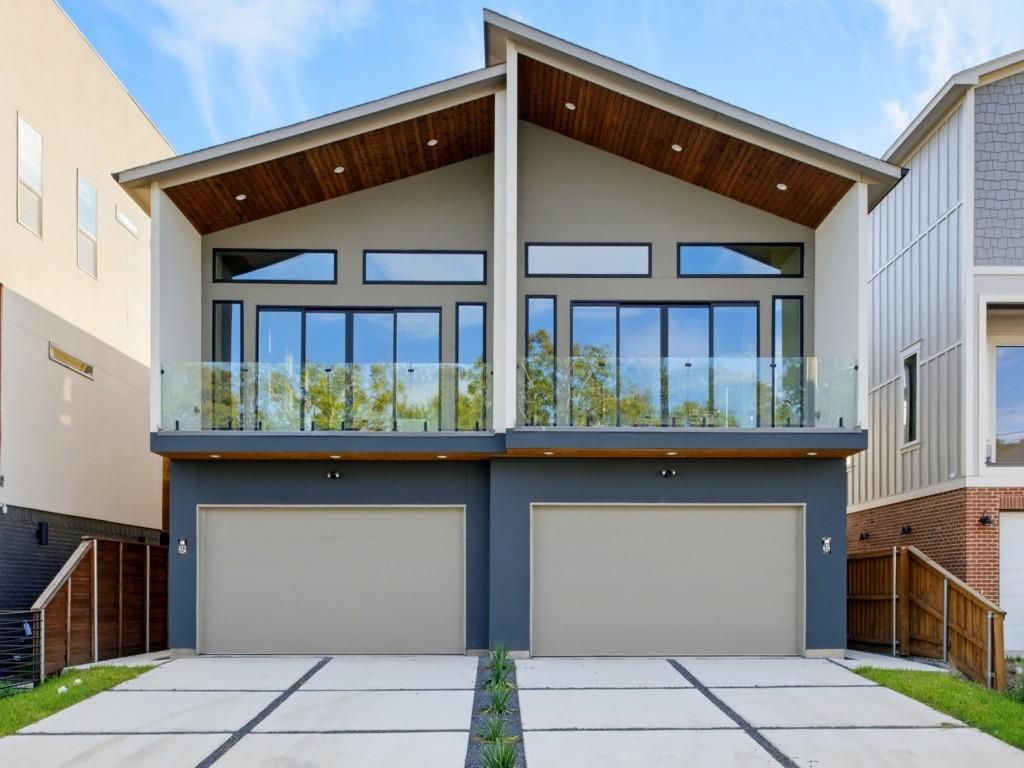
[[800]]412 414 Avenue L is listed for sale at 1,000,000. The Multi-Family - Duplex property has 6 bedrooms, 6 Full Bathrooms, 2 Half Bathrooms, and was built in 2026. The lot size is 5575.68 Square feet.[[500]]Welcome to 412 414 Avenue L, where urban sophistication pairs with thoughtful design to create an unmistakable haven in the heart of the city. The brand new construction 6 bedroom, 6.5 bathroom duplex sits mere minutes from every major district in Dallas. Whether for work or play, imagine investing in quality construction within 5 to 15 minutes of Downtown, Deep Ellum, Bishop Arts, the Halperin Deck Park, Knox Henderson, the Medical District, the Dallas Trail System, and so much more!Location is a lot, but its not everything! Even better than having the city at your doorstep is owning an elevated retreat in an area fueled by the exponential growth all around it. These homes are built to appreciate with real hardwoods throughout, custom cabinetry, commercial ranges, high end counters and fixtures, and 6 generously sized private suites. The property offers style, ease, and functionality to those on the go. The property may be purchased as a duplex for an investor or house hacker or each unit can be purchased separately. So schedule your showing today and claim one of both sides of this stunning duplex for yourself!
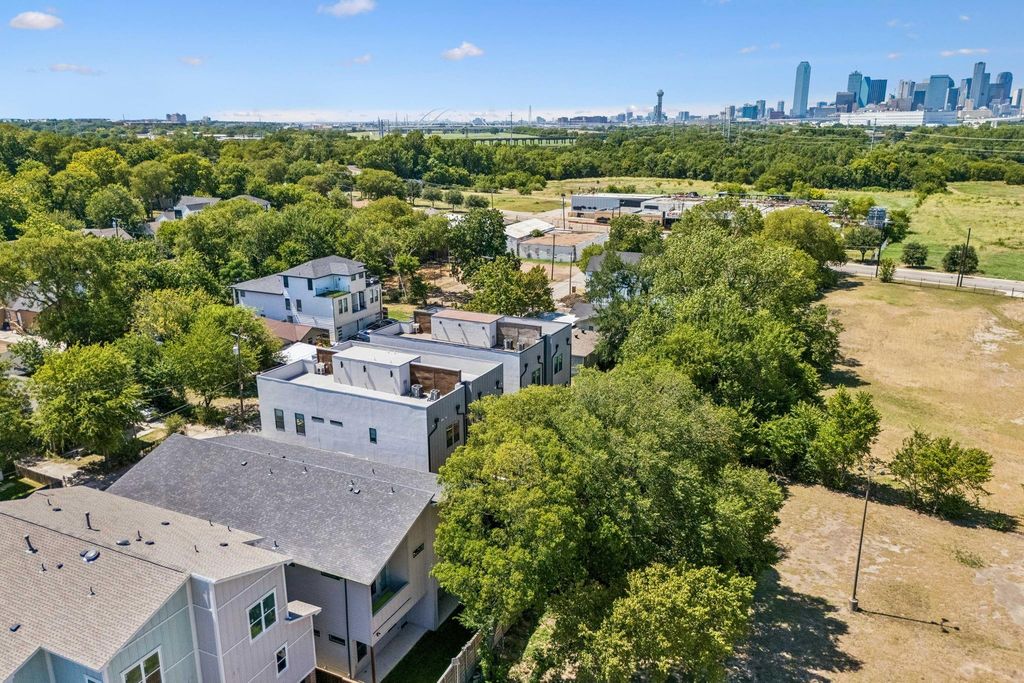
Welcome to 412 & 414 Avenue L, where urban sophistication pairs with thoughtful design to create an unmistakable haven in the heart of the city. The brand new construction 6 bedroom, 6.5 bathroom duplex sits mere minutes from every major district in Dallas. Whether for work or play, imagine investing in quality construction within 5 to 15 minutes of Downtown, Deep Ellum, Bishop Arts, the Halperin Deck Park, Knox Henderson, the Medical District, the Dallas Trail System, and so much more!
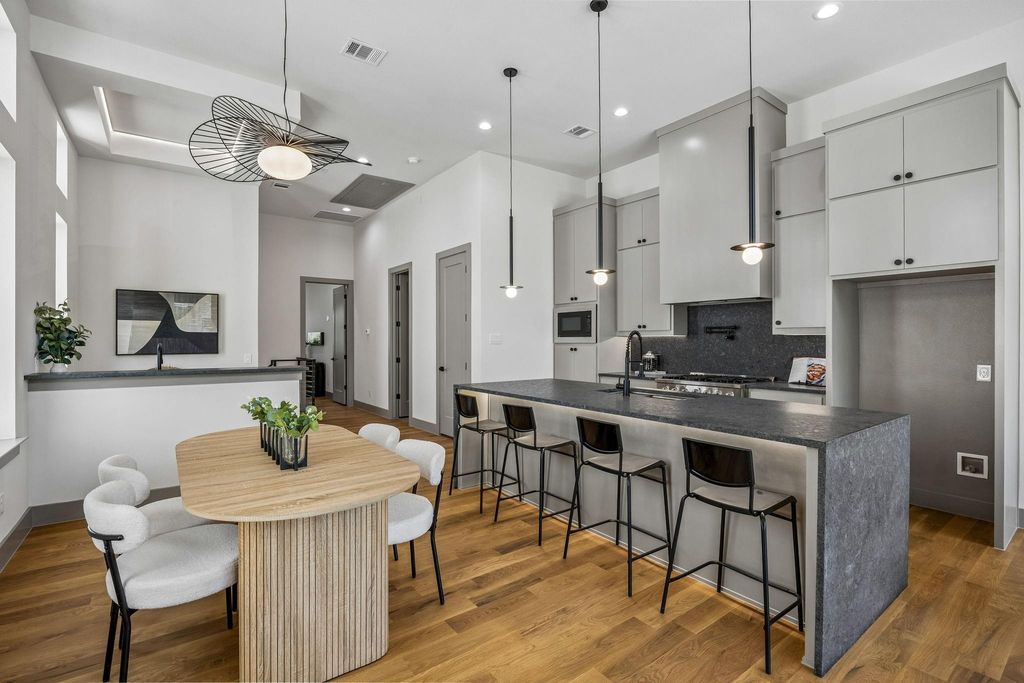
Location is a lot, but it's not everything! Even better than having the city at your doorstep is owning an elevated retreat in an area fueled by the exponential growth all around it. These homes are built to appreciate with real hardwoods throughout, custom cabinetry, commercial ranges, high end counters and fixtures, and 6 generously sized private suites. The property offers style, ease, and functionality to those on the go.
The property may be purchased as a duplex for an investor or house hacker or each unit can be purchased separately. So schedule your showing today and claim one of both sides of this stunning duplex for yourself!
Direct Access, Garage, Garage Door Opener, Garage Double Door, Garage Faces Front, Side By Side
Parking Space
Garage 4 / Carport 0 / Total Covered 4
Fencing
Privacy,Wood
Porch
Covered,Patio,Rear Porch
Utility
All Weather Road,Cable Available,City Sewer,City Water,Electricity Connected,Individual Gas Meter,Individual Water Meter,Natural Gas Available
Exterior
Balcony, Private Entrance, Private Yard
Interior
Fireplace
2/Den
Floors
Ceramic Tile, Hardwood
Cooling
Central Air
Heating
Central
Appliances
Built-in Gas Range, Commercial Grade Range, Dishwasher, Disposal, Gas Water Heater, Microwave, Plumbed For Gas in Kitchen, Tankless Water Heater, Vented Exhaust Fan
Security System
Security System
Interior
Built-in Features, Cable TV Available, Chandelier, Decorative Lighting, Eat-in Kitchen, Flat Screen Wiring, Granite Counters, High Speed Internet Available, Kitchen Island, Open Floorplan, Vaulted Ceiling(s), Walk-In Closet(s), Wet Bar
Disclaimer: Lot configuration and dimensions are estimates, not based on personal knowledge and come from a third party (Digital Map Products); therefore, you should not rely on the estimates and perform independent confirmation as to their accuracy
View neighborhood information
Ready to Sell your Home?
Request a complimentary home selling analysis featuring recently sold properties, market trends, home valuations and a personalized market update.
School information is computer generated and may not be accurate or current. Buyer must independently verify and confirm enrollment. Please contact the school district to determine the schools to which this property is zoned.







 Just listed
 Currency converter





 Share
Share


 Erase note
 You currently have no custom folders