[[800]]1628 Bessie St is listed for sale at 295,000. The Residential - Single Family property has 4 bedrooms, 2 Full Bathrooms, 1 Half Bathroom, 1688 square feet, and was built in 2026. The lot size is 3092.76 Square feet.[[500]]Modern design meets everyday comfort in this new construction half duplex in Fort Worth! This two story residence features an inviting open layout, abundant natural light, and no carpet throughout. The kitchen pairs bold cabinetry with sleek hardware, a spacious island, and pantry storage. Contemporary bathroom fixtures and walk-in closets bring comfort and function to the interiors. A private entrance, attached garage, and dedicated driveway complete the property.Located near downtown Fort Worth with convenient access to I-35W, I-30, and Highway 287, this home puts dining, shopping, and entertainment within easy reach. Explore South Main and Magnolia Avenue or enjoy convenient access to the Medical District. A fresh start for homeowners or an opportunity to add a new construction property to a rental portfolio!Special financing incentives may be available, including a 5.5 interest rate and up to 10,000 toward closing costs for qualified buyers. Down payment assistance programs may also be available. Contact the listing agent for additional information. Terms and conditions apply.
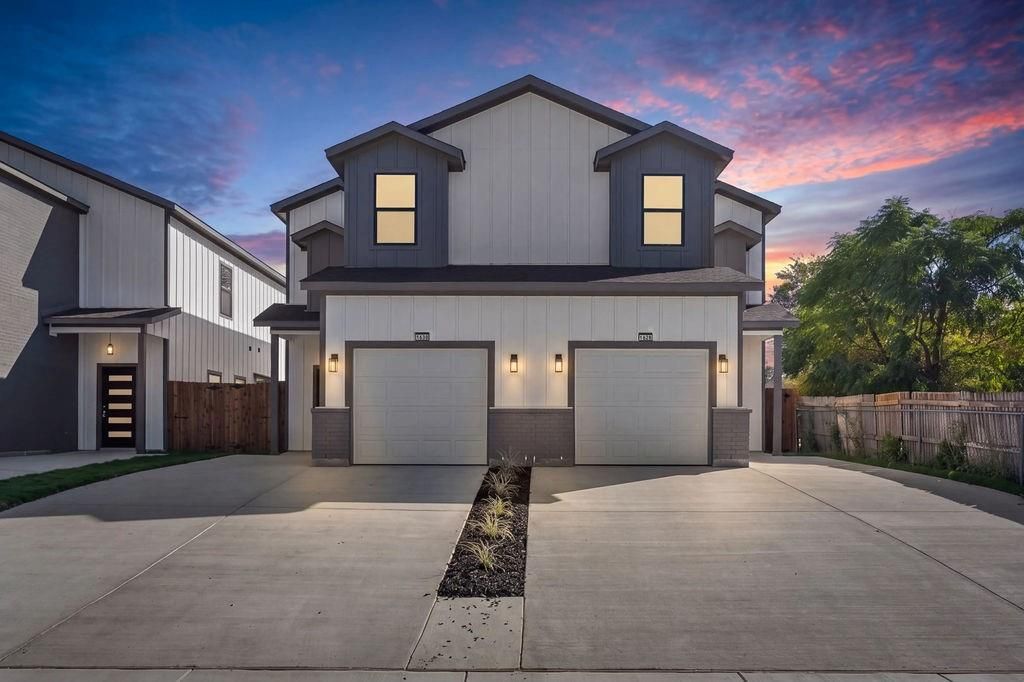
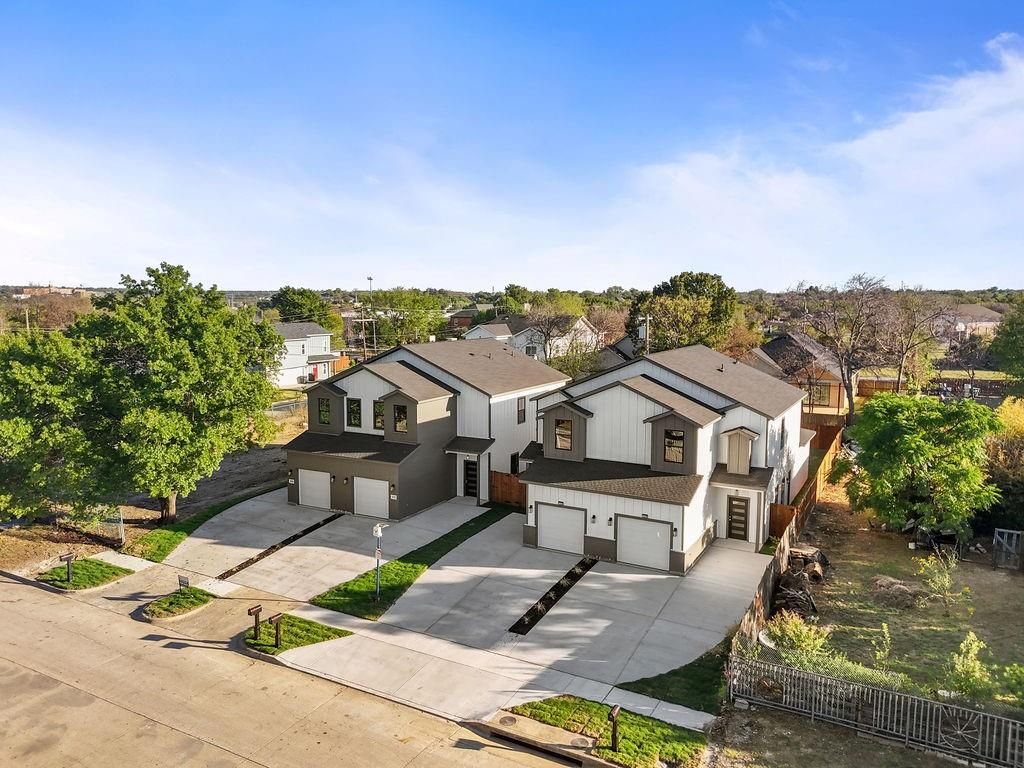
Modern design meets everyday comfort in this new construction half duplex in Fort Worth! This two story residence features an inviting open layout, abundant natural light, and no carpet throughout. The kitchen pairs bold cabinetry with sleek hardware, a spacious island, and pantry storage. Contemporary bathroom fixtures and walk-in closets bring comfort and function to the interiors. A private entrance, attached garage, and dedicated driveway complete the property.
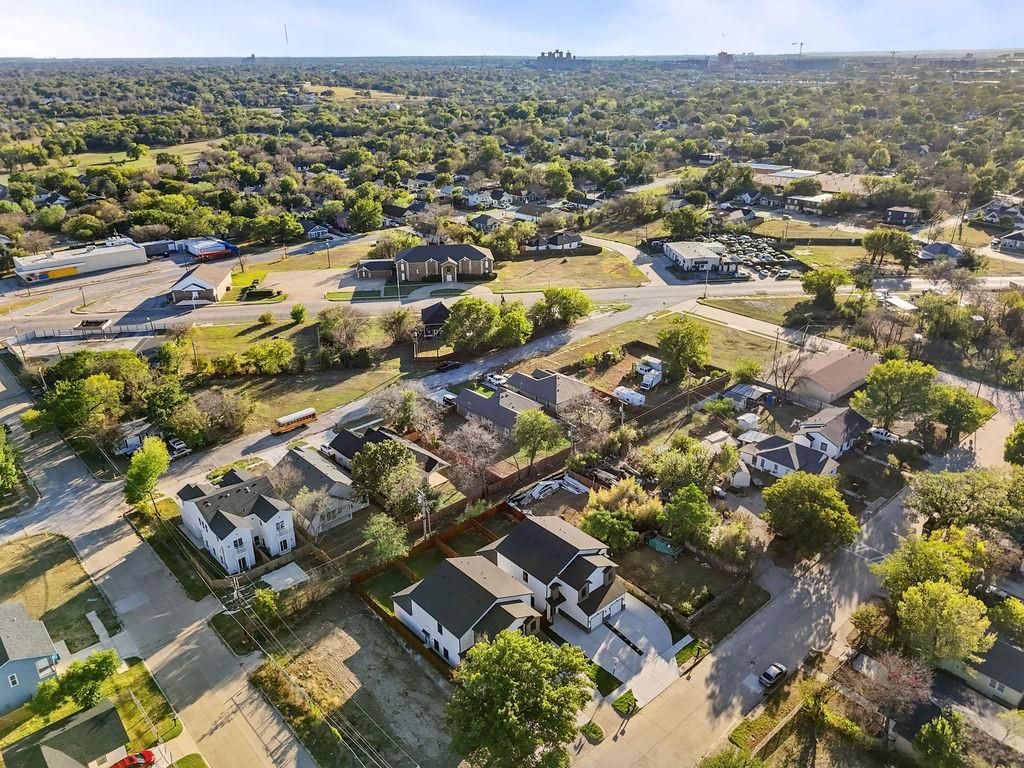
Located near downtown Fort Worth with convenient access to I-35W, I-30, and Highway 287, this home puts dining, shopping, and entertainment within easy reach. Explore South Main and Magnolia Avenue or enjoy convenient access to the Medical District. A fresh start for homeowners or an opportunity to add a new construction property to a rental portfolio!
Special financing incentives may be available, including a 5.5% interest rate and up to $10,000 toward closing costs for qualified buyers. Down payment assistance programs may also be available. Contact the listing agent for additional information. Terms and conditions apply.
Dishwasher, Disposal, Electric Range, Electric Water Heater, Microwave
Security System
Smoke Detector(s)
Interior
Built-in Features, Cable TV Available, Chandelier, Decorative Lighting, Double Vanity, High Speed Internet Available, Kitchen Island, Open Floorplan, Walk-In Closet(s)
Exterior
Roof
Composition
Foundation
Slab
Private Pool
No
Lot Description
Subdivision
Parking
Driveway, Garage, Garage Door Opener, Garage Faces Front
Disclaimer: Lot configuration and dimensions are estimates, not based on personal knowledge and come from a third party (Digital Map Products); therefore, you should not rely on the estimates and perform independent confirmation as to their accuracy
View neighborhood information
Ready to Sell your Home?
Request a complimentary home selling analysis featuring recently sold properties, market trends, home valuations and a personalized market update.
School information is computer generated and may not be accurate or current. Buyer must independently verify and confirm enrollment. Please contact the school district to determine the schools to which this property is zoned.







 Just listed
 Currency converter





 Share
Share


 Erase note
 You currently have no custom folders