[[800]]Sage TBD N FM 51 is listed for sale at 875,000. The Residential - Single Family property has 3 bedrooms, 2 Full Bathrooms, 1 Half Bathroom, 2112 square feet, and was built in 2027. The lot size is 436210 Square feet.[[500]]This proposed Sage plan features 3 beds 2 full baths, a convenient half bath, with a dedicated office on 10ac 2 car garage. Step inside to a generous living area that seamlessly flows into the dining kitchen spaces. The inviting living room is accentuated by built-in shelving, a cozy fireplace, large windows that fill the space with natural light while offering picturesque views of the backyard. The Kitchen has abundant storage, granite or quartz countertops, an eat-at-island with custom painted cabinetry, stain grade available for upgrade. Master bedroom features a soaking tub fully tiled shower trimmed in frameless glass. Take advantage of NO PAYMENTS while you build with Zeal Home Builders! The Ava plan is fully equipped with all the features one would expect from a custom home, including split bedrooms, spacious porches, custom cabinetry and closets, Delta faucets, a concrete driveway, decorative mirrors, wall-mounted TV outlets, hardline Ethernet ports. The builder has invested in high-quality details such as spray foam insulated walls and more. The two-car garage is thoughtfully designed with can lighting, a smart MyQ side-mount garage motor, and an auto-lock system for added security. Enjoy the freedom of no HOA and no city taxes! Outside, expansive porches greet you, featuring solid cedar-stained columns that create an inviting first impression. Upgrade to include a full outdoor grilling area! Located just a short 10minutes to Weatherford Square, youll have the best of both worl
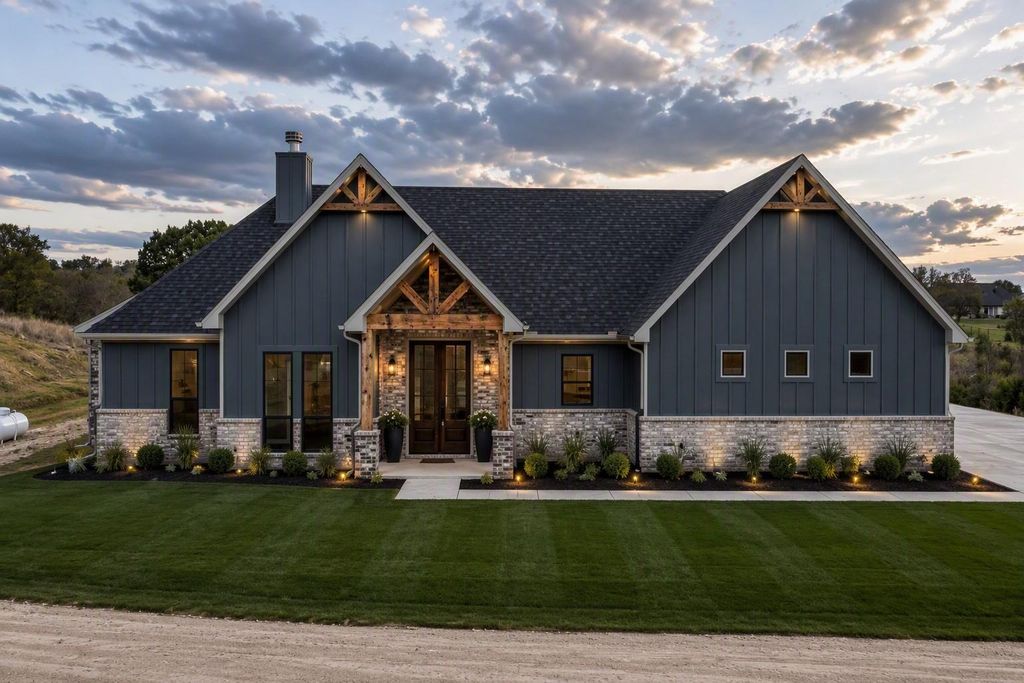
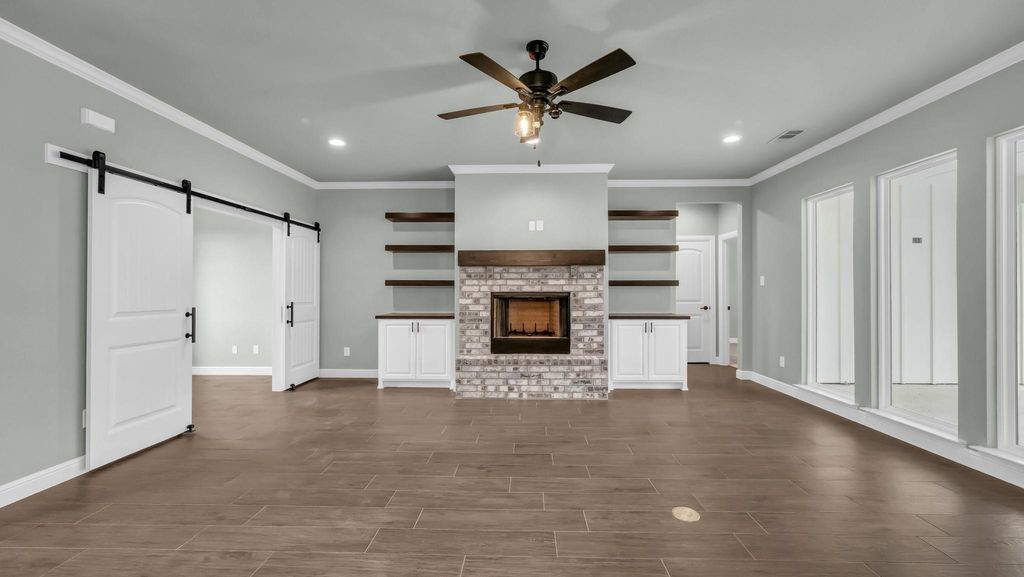
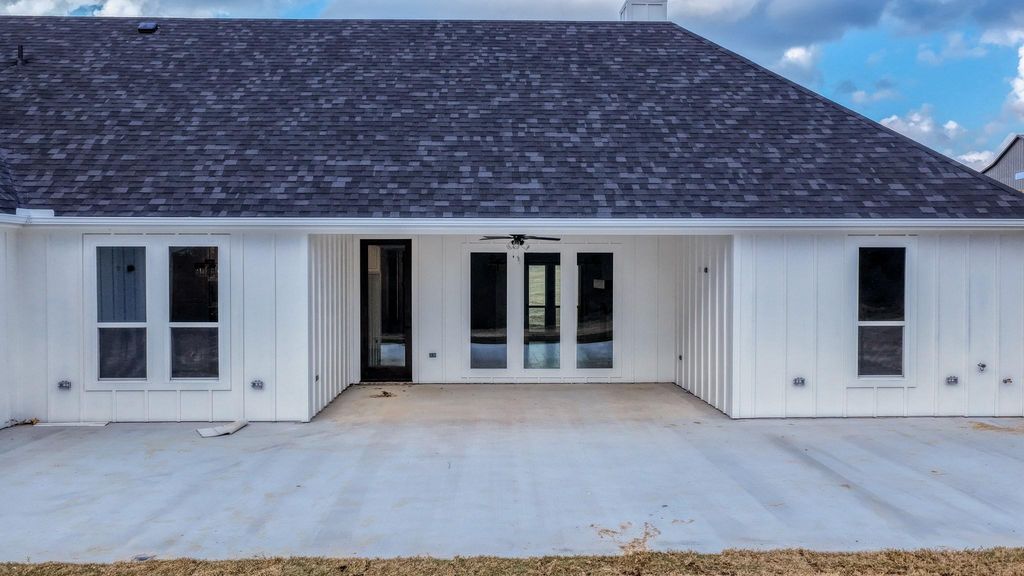
This proposed Sage plan features 3 beds 2 full baths, a convenient half bath, with a dedicated office on 10ac & 2 car garage. Step inside to a generous living area that seamlessly flows into the dining & kitchen spaces. The inviting living room is accentuated by built-in shelving, a cozy fireplace, & large windows that fill the space with natural light while offering picturesque views of the backyard. The Kitchen has abundant storage, granite or quartz countertops, an eat-at-island with custom painted cabinetry, stain grade available for upgrade. Master bedroom features a soaking tub & fully tiled shower trimmed in frameless glass. Take advantage of NO PAYMENTS while you build with Zeal Home Builders! The Ava plan is fully equipped with all the features one would expect from a custom home, including split bedrooms, spacious porches, custom cabinetry and closets, Delta faucets, a concrete driveway, decorative mirrors, wall-mounted TV outlets, & hardline Ethernet ports. The builder has invested in high-quality details such as spray foam insulated walls and more. The two-car garage is thoughtfully designed with can lighting, a smart MyQ side-mount garage motor, and an auto-lock system for added security. Enjoy the freedom of no HOA and no city taxes! Outside, expansive porches greet you, featuring solid cedar-stained columns that create an inviting first impression. Upgrade to include a full outdoor grilling area! Located just a short 10 minutes to Weatherford Square, you’ll have the best of both worlds: the peace and privacy of country living with easy access to city comforts. Adams Farm is more than a property; it’s a lifestyle waiting for you to embrace. With a wide range of options at your disposal, you can tailor it to suit your unique needs. Estimated completion 6-7 months from start to finish. Images depicting a model home. Features & finishes are subject to change. Txt keyword ZHB22 to 88000 for Virtual Tour & builder details.
Disclaimer: Lot configuration and dimensions are estimates, not based on personal knowledge and come from a third party (Digital Map Products); therefore, you should not rely on the estimates and perform independent confirmation as to their accuracy
View neighborhood information
Ready to Sell your Home?
Request a complimentary home selling analysis featuring recently sold properties, market trends, home valuations and a personalized market update.
School information is computer generated and may not be accurate or current. Buyer must independently verify and confirm enrollment. Please contact the school district to determine the schools to which this property is zoned.







 Currency converter





 Share
Share


 Erase note
 You currently have no custom folders