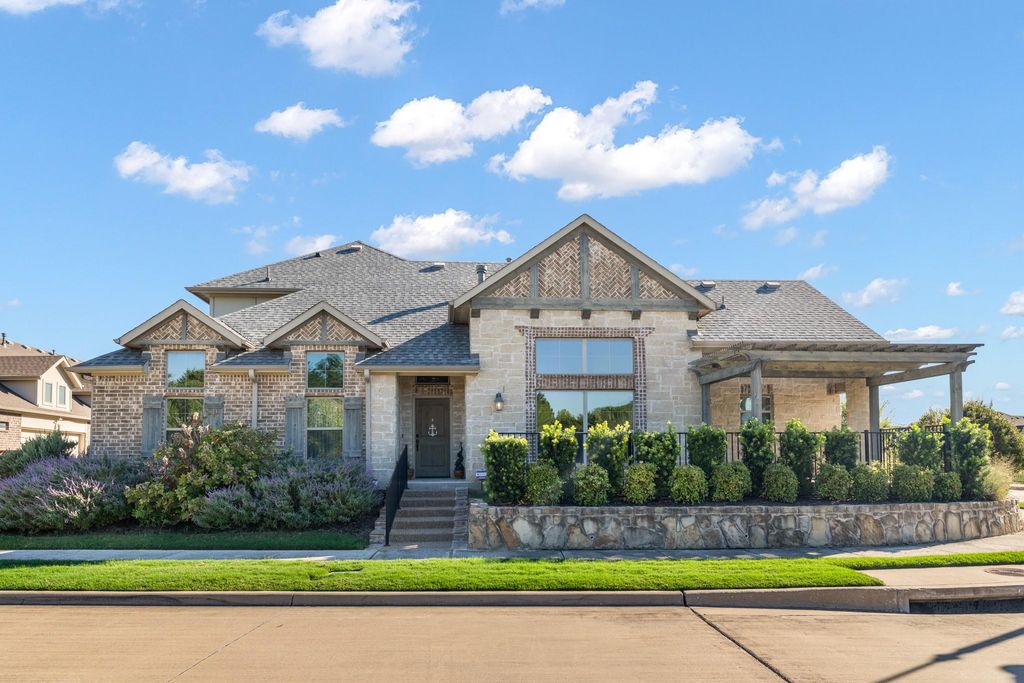
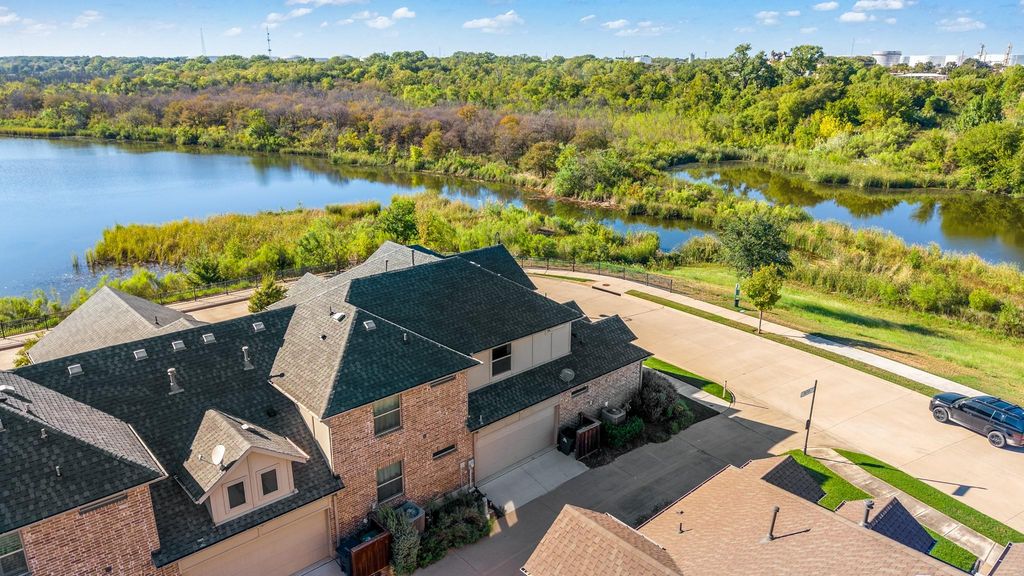
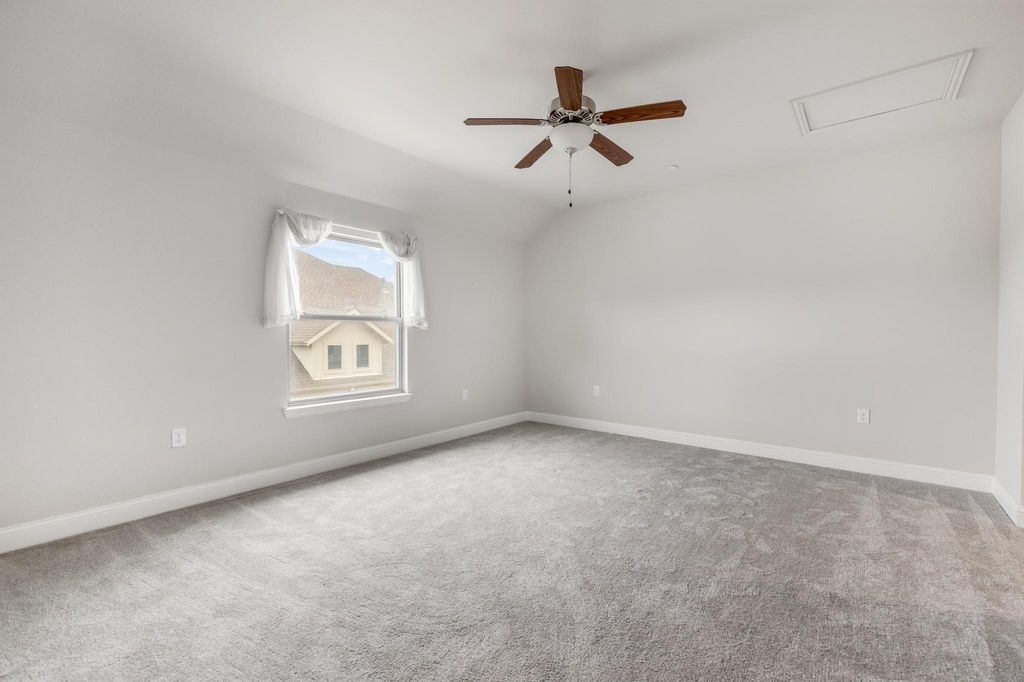
[[800]]4309 Rose Garrison Ln is listed for sale at 475,000. The Residential - Townhouse property has 4 bedrooms, 3 Full Bathrooms, 2069 square feet, and was built in 2019. The lot size is 5183.64 Square feet.[[500]]Located on one of the largest townhome lots, this stunning home features contemporary touches, and the feel of a single family home, without the large yard maintenance. Walk inside through the foyer and be greeted to a large and open living area with tall ceilings, with views to the water, built ins, and a fireplace. The large kitchen features an oversized island, quartz countertops, stainless steel appliances, and plenty of cabinetry and counter space. The primary bedroom is located off the kitchen and the utility closet, with two sets of French doors. The ensuite is a dream with a separate shower and tub, allowing you to get a spa-like experience right at home! With two bedrooms on the other side of the house, you get privacy and quiet after a long day. The upstairs offers the perfect place to host guests or the perfect setup for families with a young adult due to the oversized bedroom that features a 9x9 sitting area, a large closet, and an ensuite bathroom. With cooler weather on the way, the covered patio becomes the perfect spot to relax and enjoy Halloween trick-or-treaters, while the small fenced yard offers just the right amount of outdoor space for a small dog. Enjoy all Viridian has to offer such as the Lake Club, Sailing Center, the neighborhood elementary, swimming pools, volleyball and tennis courts, jogging trails, multiple parks, and more! Located within minutes from restaurants, shopping centers, central highways, and more!
Located on one of the largest townhome lots, this stunning home features contemporary touches, and the feel of a single family home, without the large yard maintenance. Walk inside through the foyer and be greeted to a large and open living area with tall ceilings, with views to the water, built ins, and a fireplace. The large kitchen features an oversized island, quartz countertops, stainless steel appliances, and plenty of cabinetry and counter space. The primary bedroom is located off the kitchen and the utility closet, with two sets of French doors. The ensuite is a dream with a separate shower and tub, allowing you to get a spa-like experience right at home! With two bedrooms on the other side of the house, you get privacy and quiet after a long day. The upstairs offers the perfect place to host guests or the perfect setup for families with a young adult due to the oversized bedroom that features a 9x9 sitting area, a large closet, and an ensuite bathroom. With cooler weather on the way, the covered patio becomes the perfect spot to relax and enjoy Halloween trick-or-treaters, while the small fenced yard offers just the right amount of outdoor space for a small dog. Enjoy all Viridian has to offer such as the Lake Club, Sailing Center, the neighborhood elementary, swimming pools, volleyball and tennis courts, jogging trails, multiple parks, and more! Located within minutes from restaurants, shopping centers, central highways, and more!
Built-in Features, Cable TV Available, Decorative Lighting, High Speed Internet Available, Kitchen Island, Open Floorplan, Walk-In Closet(s), Second Primary Bedroom
Extra details you may need to know
Dwelling Type
Condo/Townhome
Community Features
Club House,Community Pool,Greenbelt,Jogging Path/Bike Path,Lake,Park,Pickle Ball Court,Playground,Pool,Sidewalks,Tennis Court(s)
Exterior
Private Pool
No
Exterior Type
Brick, Rock/Stone
Lot Description
Corner Lot, Few Trees, Park View, Sprinkler System, Subdivision, Water/Lake View
Disclaimer: Lot configuration and dimensions are estimates, not based on personal knowledge and come from a third party (Digital Map Products); therefore, you should not rely on the estimates and perform independent confirmation as to their accuracy
View neighborhood information
Ready to Sell your Home?
Request a complimentary home selling analysis featuring recently sold properties, market trends, home valuations and a personalized market update.
School information is computer generated and may not be accurate or current. Buyer must independently verify and confirm enrollment. Please contact the school district to determine the schools to which this property is zoned.







 Currency converter





 Share
Share


 Erase note
 You currently have no custom folders