


Premium Content such as Sold Prices, Property History Reports and Saved Searches.
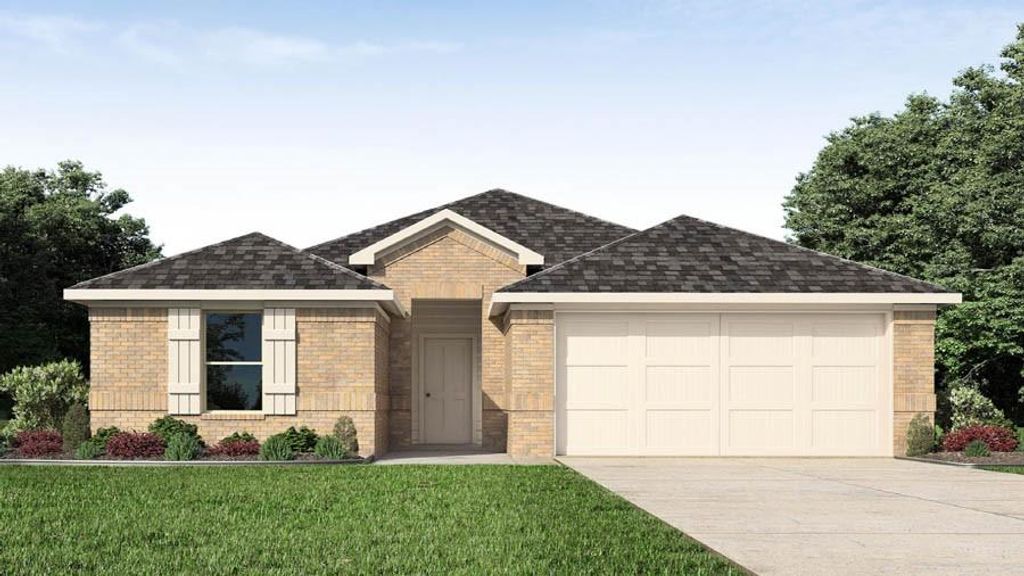
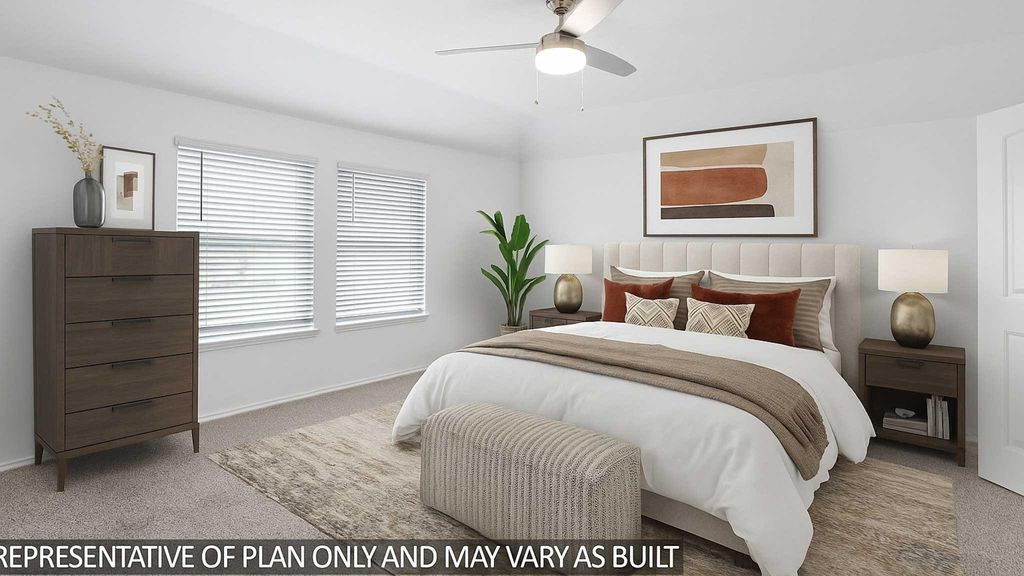
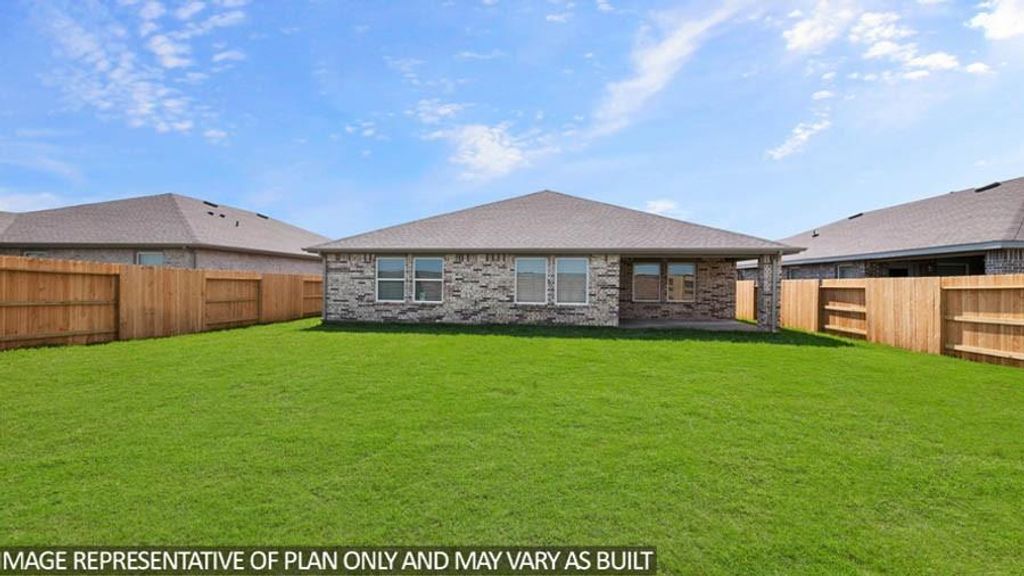
Move-in ready single-story home in Porters Mill, New Caney! This 1,748 sq ft Huntsville floor plan offers 4 bedrooms, 2 baths, and a 2-car garage. Open-concept family room, dining area, and L-shaped kitchen feature vinyl plank flooring, an island, stainless steel appliances, and a tall pantry. Privately located primary suite includes a double-sink vanity, separate tub and shower, and a walk-in closet. Two secondary bedrooms share a full bath near the entry, plus a 4th bedroom near the utility room. Brick and stone elevation, full gutters, covered back patio, and Whirlpool washer/dryer and refrigerator included. Zoned to New Caney ISD. Community offers a pool, park, and playground. Easy access to Hwy 59 and the Grand Parkway.

Check out assigned and nearby schools along with their detailed ratings and essential information to help you make informed decisions.






 New construction
 Just listed


 Share
Share


 Erase note
 You currently have no custom folders