loading

433 Waterboard Dr

Trinidad, TX 75163
Get Directions →
Sold
Sold
$285,001 - $325,000
Sold on July 31, 2026
3 Bedroom(s)
2 Full Bath(s)
1,780 Sqft
6,846 Lot Sqft
Residential - Single Family

Get full access to Premium Content

Premium Content such as Sold Prices, Property History Reports and Saved Searches.

Sign in to view Premium Content

Description

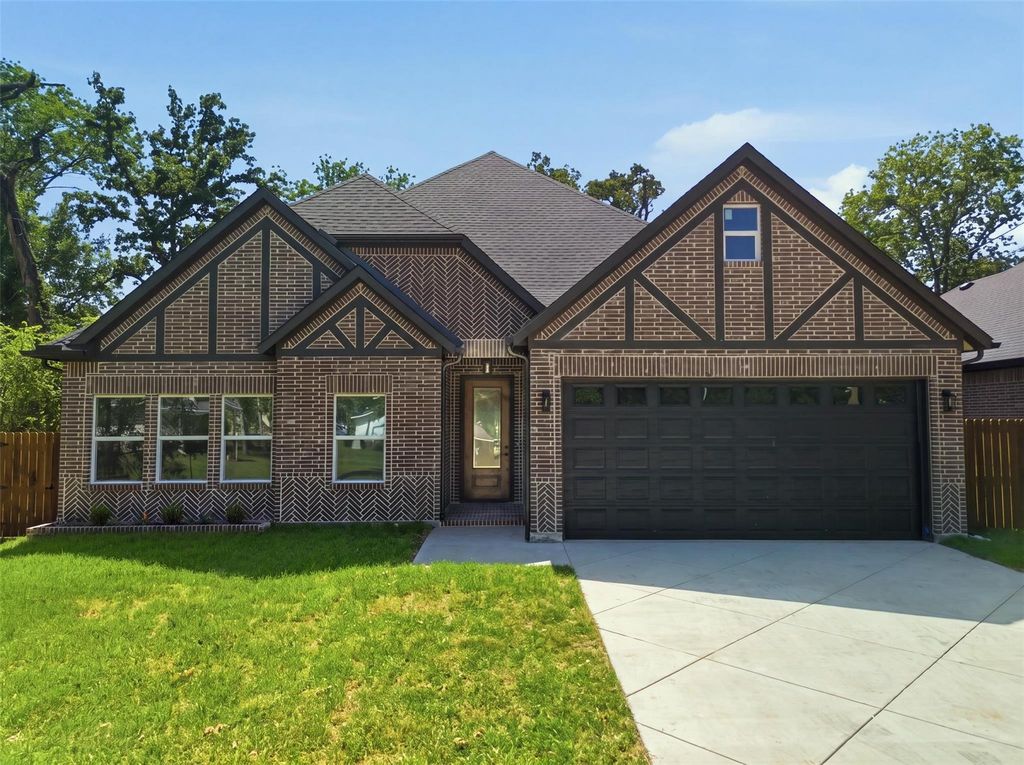
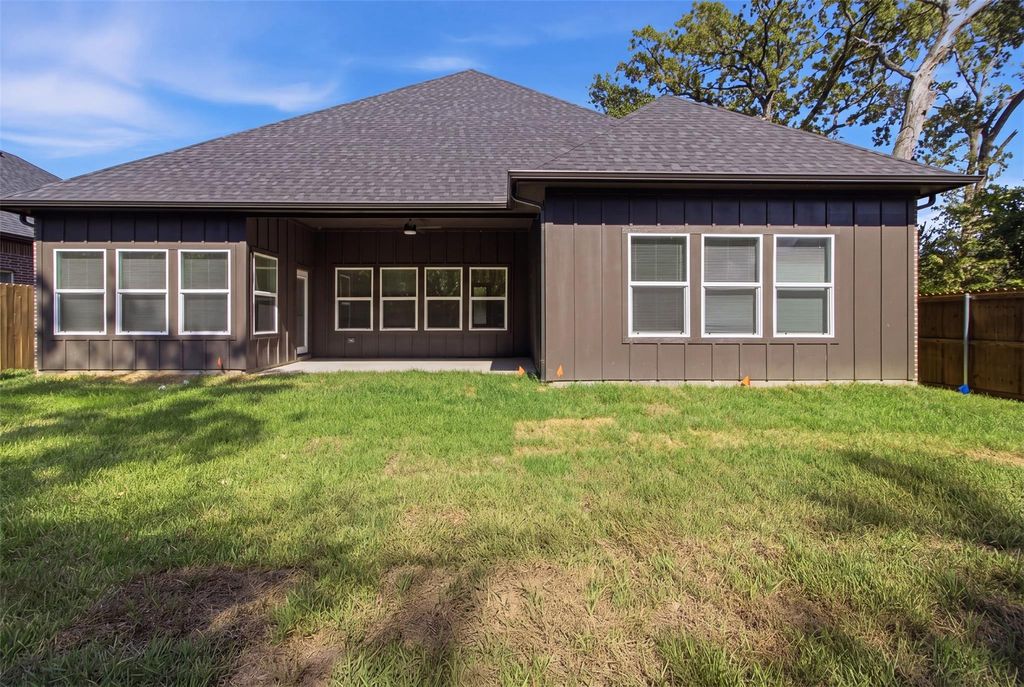
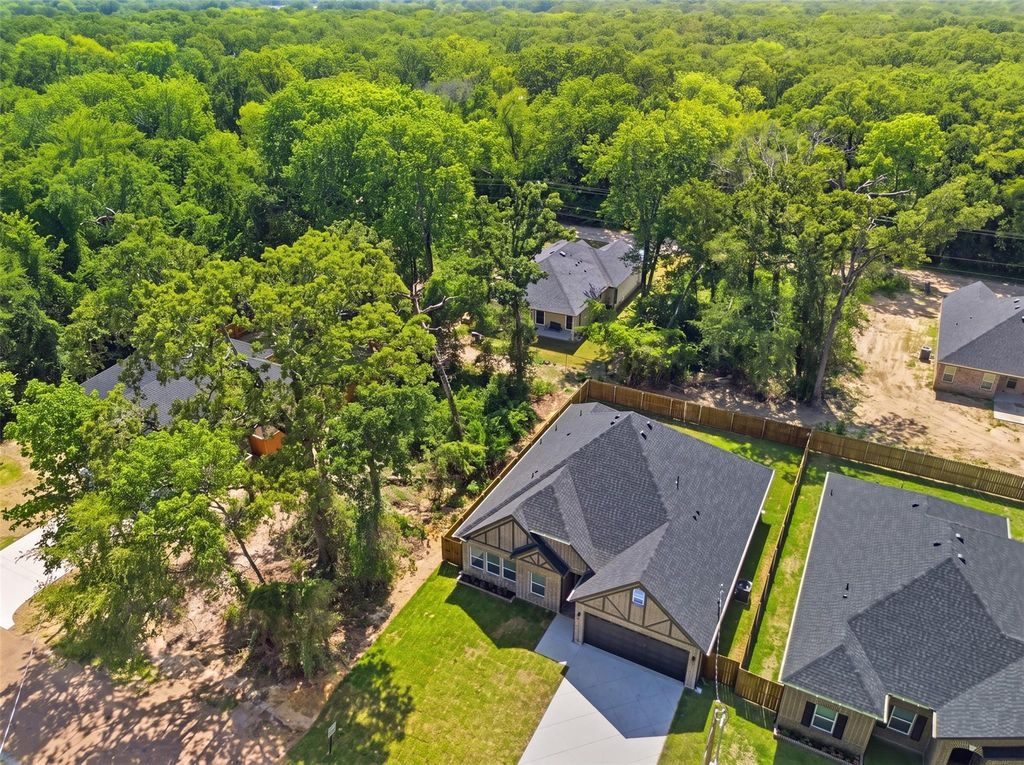
Welcome home to 1,780 square feet of meticulously designed open-concept luxury in the highly desirable, gated lakeside community of Beachwood Estates. This exquisite 3-bedroom, 2-bathroom home makes an unforgettable first impression with a sprawling main living area featuring stunning real hardwood floors, elegant exposed wood beams, and a striking tray ceiling. Ideal for both daily living and effortless entertaining, the seamless layout flows into a dedicated separate dining area and a gourmet chef's kitchen outfitted with premium stainless steel appliances and a massive center island.Step outside to an expansive, large patio complete with a cooling ceiling fan, offering the perfect setup for year-round outdoor entertaining. Retreat to the extra-large primary suite, a private sanctuary flooded with abundant natural light. The spa-like primary bathroom is a masterpiece of luxury, featuring double sinks, an expansive walk-in shower, an oversized custom walk-in closet, and a cozy electric fireplace that creates the ultimate relaxing ambiance. Two additional spacious bedrooms provide comfort for family or guests. Residents also enjoy community access to Cedar Creek Lake amenities, including a boat launch, pool, and clubhouse.

MLS#
NTREIS-21343060
List Price
$304,000 ($171/Sqft.)
Sold Price Range
$285,001 - $325,000
Listing Status
Sold
Address
433 Waterboard Dr
City
Trinidad
State
TX
Zip Code
75163
County
Henderson County
Subdivision
Beachwood Estates Sec E
Legal Description
AB 798 S WHITLEY SUR, BEACHWOOD ESTS SEC E, LT 204
Property Type
Residential - Single Family
Bedroom
3 Bedroom(s)
Bath
2 Full Bath(s)
Garages
2 / Attached
Stories
1
Architecture Style
Craftsman
Year Built
2026 / Appraisal District
Building Size
1,780 Sqft/Appraisal District
Lot Size
6,846 Sqft./PLANS

Rooms

Living
16 x 16, 1st
Primary Bedroom
17 x 15, 1st

Interior

Number Of Living Area
1
Fireplace
2/Electric
Floors
Hardwood, Tile
Cooling
Central Air, Electric
Heating
Central, Electric
Window
Window Coverings
Appliances
Dishwasher, Disposal, Electric Cooktop, Electric Oven, Electric Range, Electric Water Heater, Microwave, Refrigerator
Interior
Built-in Features, Decorative Lighting, Eat-in Kitchen, Kitchen Island, Pantry, Walk-In Closet(s)

Exterior

Roof
Composition,Shingle
Foundation
Slab
Private Pool
No
Exterior Type
Brick, Frame
Lot Description
Interior Lot, Landscaped, Lrg. Backyard Grass, Sprinkler System
Garage Size
20 X 23
Parking
Concrete, Garage, Garage Door Opener, Garage Double Door, Garage Faces Front
Parking Space
Garage 2 / Carport 0 / Total Covered 2
Fencing
Wood
Easements
Utilities
Utility
City Sewer,City Water
Exterior
Covered Patio/Porch, Rain Gutters

Extra details you may need to know

Dwelling Type
Single Detached
Community Features
Boat Ramp,Fishing,Gated,Lake,Pickle Ball Court,Playground

Financial information

Maint Fee Includes
Maintenance Grounds,Management Fees,Security,Trash

Lot Information

Lot Size
6,846 Sqft. /PLANS
loading
Disclaimer: Lot configuration and dimensions are estimates, not based on personal knowledge and come from a third party (Digital Map Products); therefore, you should not rely on the estimates and perform independent confirmation as to their accuracy
Ready to Sell your Home?
Request a complimentary home selling analysis featuring recently sold properties, market trends, home valuations and a personalized market update.
Start Selling your Home

Information source

North Texas Real Estate Information Systems, Inc.
Source last updated Aug 08, 2026 at 10:46 AM
Listing last updated Aug 04, 2026 at 09:58 AM
View website →

Estimate your mortgage payments

Create and estimate your monthly mortgage payment and property taxes based on past rates.

Estimated Monthly Payments

DOWN PAYMENT
Loan Term
$-----
$-----
Full Page
Presented by TimeValue Software ©2021
Principal & InterestTaxes30.4%69.6%
Listing TaxNumbers
Principal & Interest2,841
Taxes1,242
--------
-------- --------

Explore school information

Check out assigned and nearby schools along with their detailed ratings and essential information to help you make informed decisions.

Assigned schools

No school information are there.
View nearby schools view nearby schools

Notice & Disclaimer
School information is computer generated and may not be accurate or current. Buyer must independently verify and confirm enrollment. Please contact the school district to determine the schools to which this property is zoned.
Copyright© 2026 , HOUSTON REALTORS® INFORMATION SERVICE, INC. All Rights Reserved. Data Not Verified/Guaranteed by MLS
Contact agent
Call Callback request