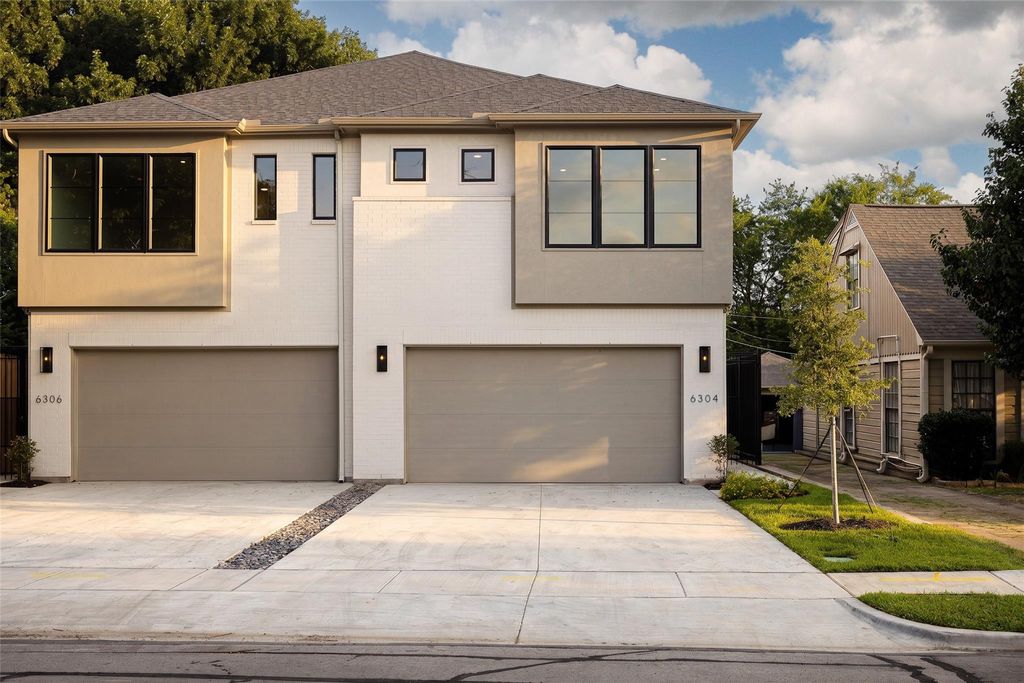
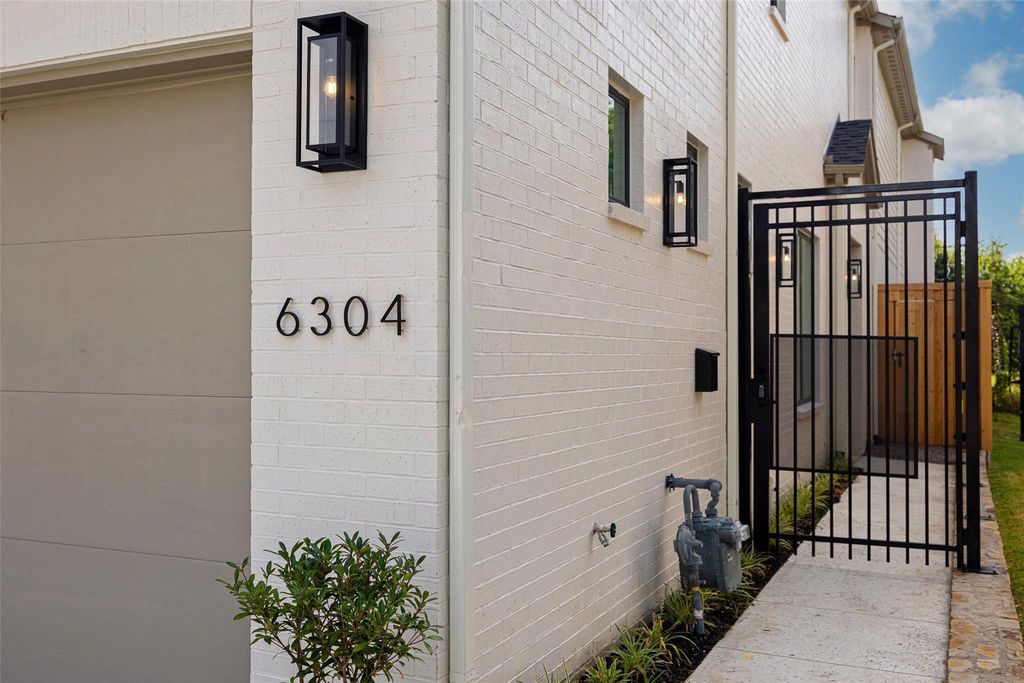
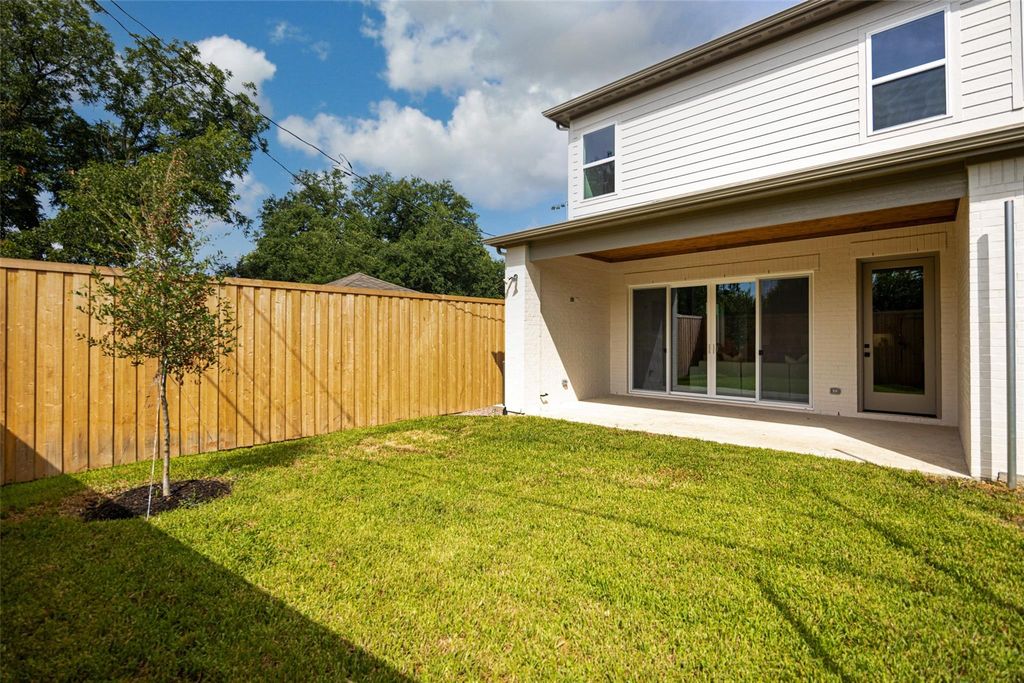
[[800]]6304 Covington Ln is listed for sale at 899,000. The Residential - Single Family property has 3 bedrooms, 2 Full Bathrooms, 1 Half Bathroom, 3179 square feet, and was built in 2025. The lot size is 3920.4 Square feet.[[500]]Builder offering credit towards buyers interest rate buydown, closing costs, etc. Thoughtfully designed with a modern aesthetic and enduring quality, this newly constructed Lakewood residence offers more than 3,000 square feet of stylish, versatile living in the Lakewood Elementary attendance zone, with direct access to the Santa Fe Trail from your back door. The floor plan features a private office, upstairs game room, hardwood floors, and a living area opening to the backyard. The entertainers kitchen includes an expansive island, walk-in pantry, GE gas range with double ovens, built-in Electrolux refrigerator and freezer, and adjoining dining area. Upstairs, the primary retreat offers dual vanities, an oversized shower, soaking tub, and a 150-plus-square-foot walk-in closet connected to the laundry room. Additional highlights include a gated entrance, oversized two-car garage, extensive storage, engineered foundation with concrete piers, zoned air conditioning, tankless water heater, and 1-2-10 Maverick warranty. Conveniently located near White Rock Lake, Whole Foods, Lakewood Country Club, and Downtown Dallas, this home delivers quality new construction and an exceptional Lakewood lifestyle.
Builder offering credit towards buyer’s interest rate buydown, closing costs, etc. Thoughtfully designed with a modern aesthetic and enduring quality, this newly constructed Lakewood residence offers more than 3,000 square feet of stylish, versatile living in the Lakewood Elementary attendance zone, with direct access to the Santa Fe Trail from your back door. The floor plan features a private office, upstairs game room, hardwood floors, and a living area opening to the backyard. The entertainer’s kitchen includes an expansive island, walk-in pantry, GE gas range with double ovens, built-in Electrolux refrigerator and freezer, and adjoining dining area. Upstairs, the primary retreat offers dual vanities, an oversized shower, soaking tub, and a 150-plus-square-foot walk-in closet connected to the laundry room. Additional highlights include a gated entrance, oversized two-car garage, extensive storage, engineered foundation with concrete piers, zoned air conditioning, tankless water heater, and 1-2-10 Maverick warranty. Conveniently located near White Rock Lake, Whole Foods, Lakewood Country Club, and Downtown Dallas, this home delivers quality new construction and an exceptional Lakewood lifestyle.
Disclaimer: Lot configuration and dimensions are estimates, not based on personal knowledge and come from a third party (Digital Map Products); therefore, you should not rely on the estimates and perform independent confirmation as to their accuracy
View neighborhood information
Ready to Sell your Home?
Request a complimentary home selling analysis featuring recently sold properties, market trends, home valuations and a personalized market update.
School information is computer generated and may not be accurate or current. Buyer must independently verify and confirm enrollment. Please contact the school district to determine the schools to which this property is zoned.







 Just listed
 Currency converter





 Share
Share


 Erase note
 You currently have no custom folders