

Premium Content such as Sold Prices, Property History Reports and Saved Searches.
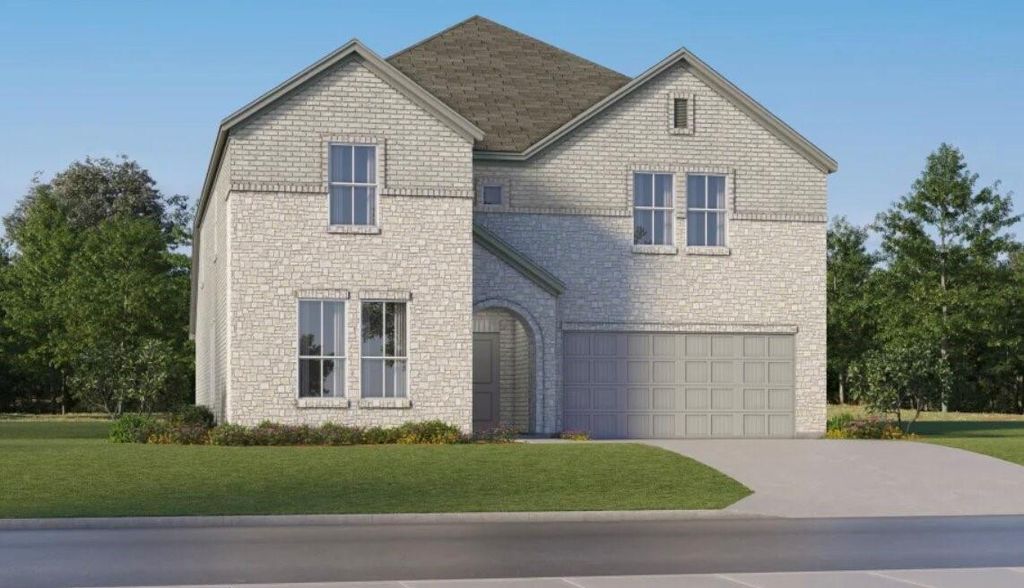
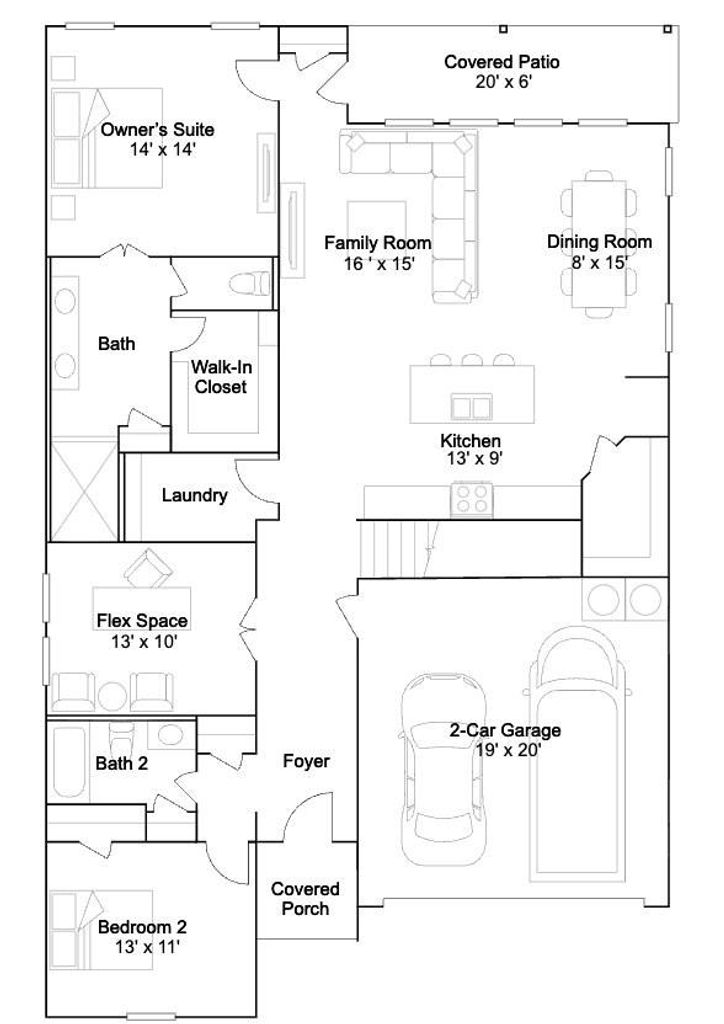
New Construction Lennar Home - The Morrison Floor Plan - This new two-story home is host to an inviting open-concept floorplan on the first level that combines the kitchen, living and dining areas to maximize interior space. A spacious covered porch offers seamless outdoor recreation and leisure. A secondary bedroom and convenient flex space are located off the foyer, and the luxurious owner’s suite is tucked away at the back of the home with a full-sized bathroom. Three additional bedrooms share the second floor with a flexible game room. The completion date, prices and features may vary and are subject to change. Please verify with Lennar directly. Photos are for illustrative purposes only.

Check out assigned and nearby schools along with their detailed ratings and essential information to help you make informed decisions.




 Just listed
 Currency converter





 Share
Share


 Erase note
 You currently have no custom folders