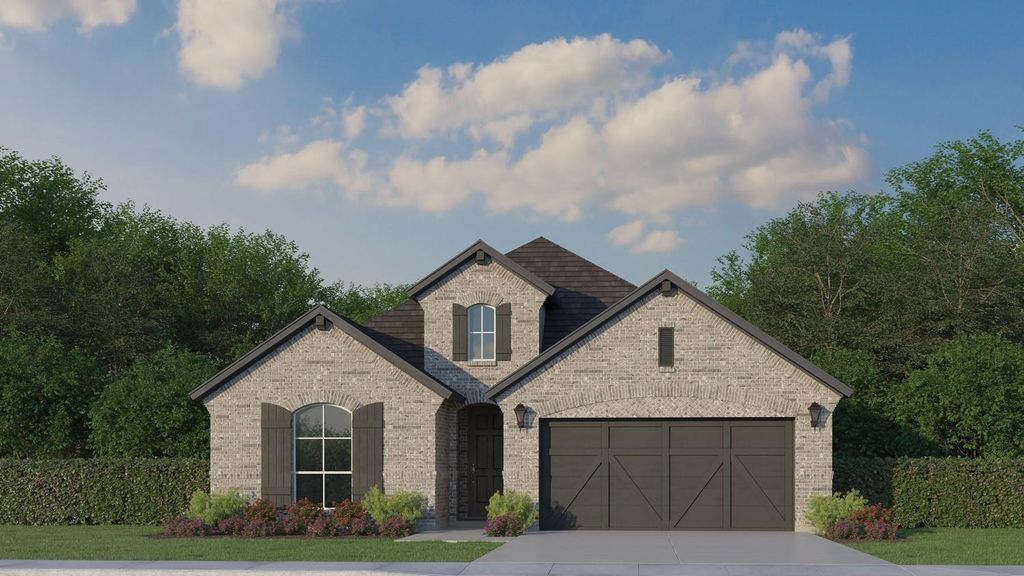
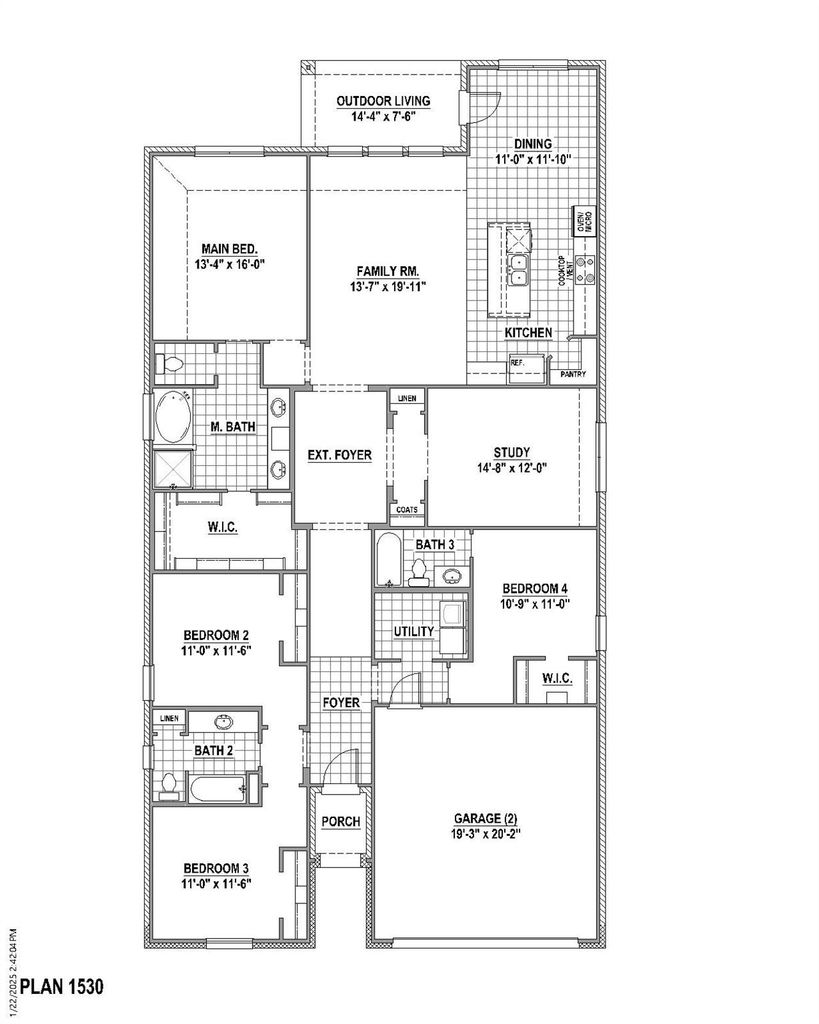
[[800]]740 Red Cedar Rd is listed for sale at 561,098. The Residential - Single Family property has 4 bedrooms, 3 Full Bathrooms, 2386 square feet, and was built in 2026. The lot size is 7723 Square feet.[[500]]Looking for a home that has it all? Look no further! From the grand entryway to the open concept kitchen and family room, this will become a place to entertain family and friends. The gourmet kitchen features a 5-burner gas cooktop, built-in stainless-steel appliances, eat in island, beautiful quartz countertops and a spacious corner pantry. Create your workspace sanctuary in the sizeable study, conveniently close to the central living space. The generous family room features a wall of windows allowing natural light to flood the room. The primary suite offers a vaulted ceiling, dual vanities, a separate shower, large walk-in closet and a luxurious soaker tub to relax after a long day! The covered outdoor living space will become your private getaway. Additional features of this home, 8-foot doors throughout, wood floors in the common areas, carpet and tile. Come see this one of kind home. A two-car garage and all brick exterior complete this remarkable home sitting on a spacious lot. Dont miss this amazing opportunity! Sweetgrass in Haslet, TX is part of the award winning NISD school district. Easy freeway access to Fort Worth and DFW airport makes this a must-see home. Start making memories in your new American Legend home!!
Looking for a home that has it all? Look no further! From the grand entryway to the open concept kitchen and family room, this will become a place to entertain family and friends. The gourmet kitchen features a 5-burner gas cooktop, built-in stainless-steel appliances, eat in island, beautiful quartz countertops and a spacious corner pantry. Create your workspace sanctuary in the sizeable study, conveniently close to the central living space. The generous family room features a wall of windows allowing natural light to flood the room. The primary suite offers a vaulted ceiling, dual vanities, a separate shower, large walk-in closet and a luxurious soaker tub to relax after a long day! The covered outdoor living space will become your private getaway. Additional features of this home, 8-foot doors throughout, wood floors in the common areas, carpet and tile. Come see this one of kind home. A two-car garage and all brick exterior complete this remarkable home sitting on a spacious lot. Don't miss this amazing opportunity! Sweetgrass in Haslet, TX is part of the award winning NISD school district. Easy freeway access to Fort Worth and DFW airport makes this a must-see home. Start making memories in your new American Legend home!!
Disclaimer: Lot configuration and dimensions are estimates, not based on personal knowledge and come from a third party (Digital Map Products); therefore, you should not rely on the estimates and perform independent confirmation as to their accuracy
View neighborhood information
Ready to Sell your Home?
Request a complimentary home selling analysis featuring recently sold properties, market trends, home valuations and a personalized market update.
School information is computer generated and may not be accurate or current. Buyer must independently verify and confirm enrollment. Please contact the school district to determine the schools to which this property is zoned.






 Just listed
 Currency converter


 Share


 Erase note
 You currently have no custom folders