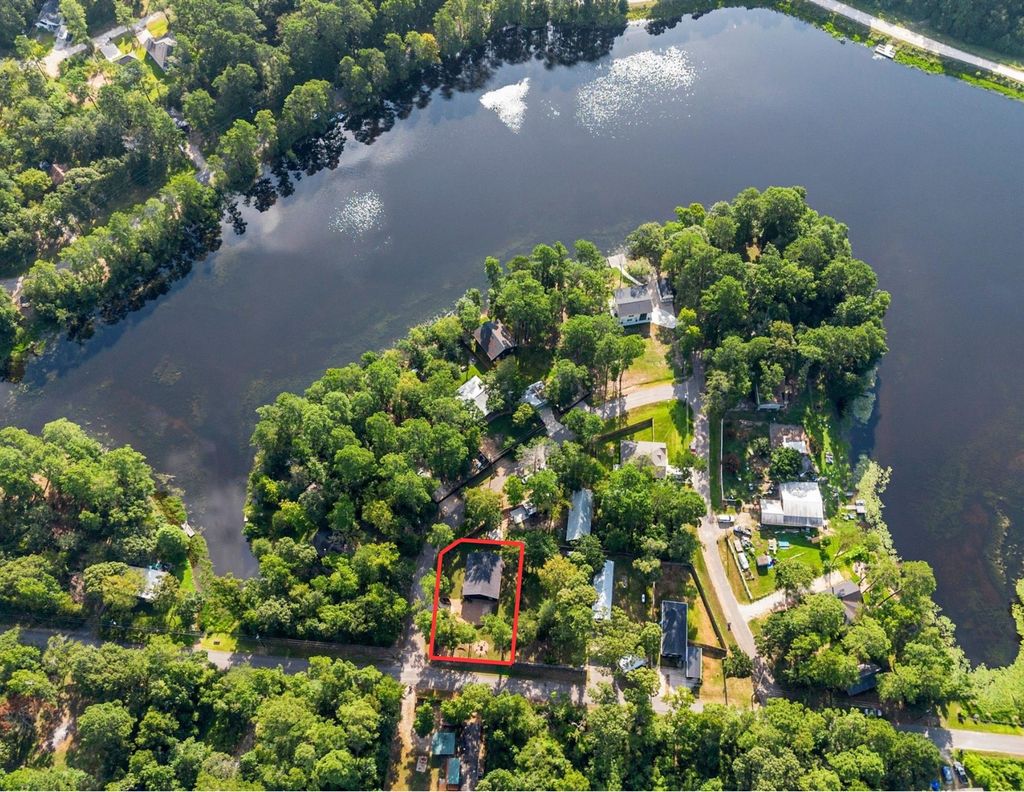
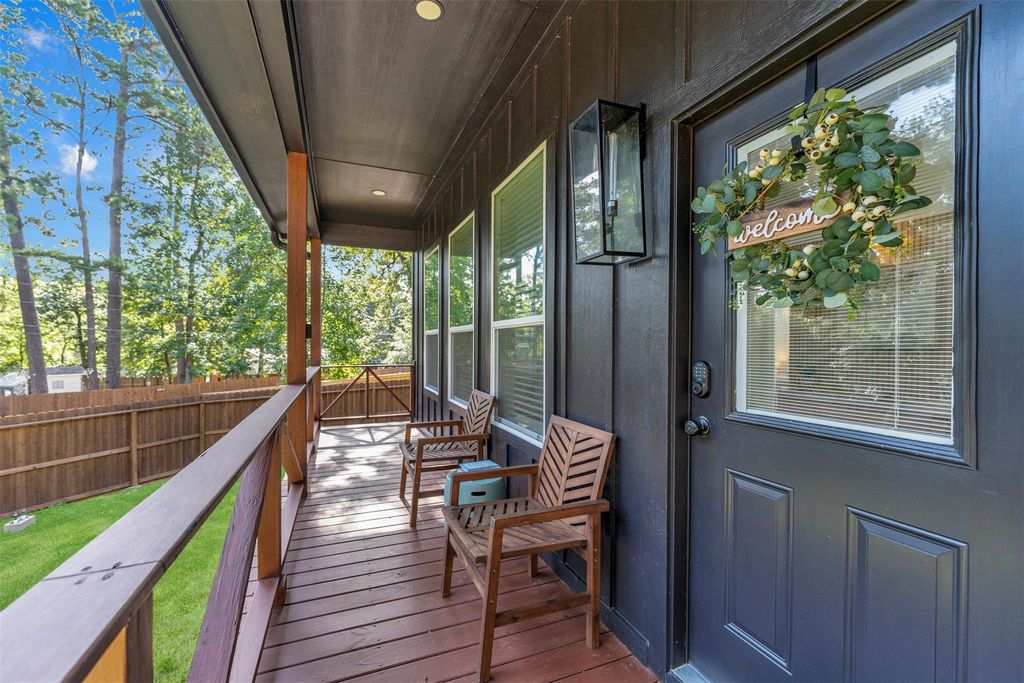
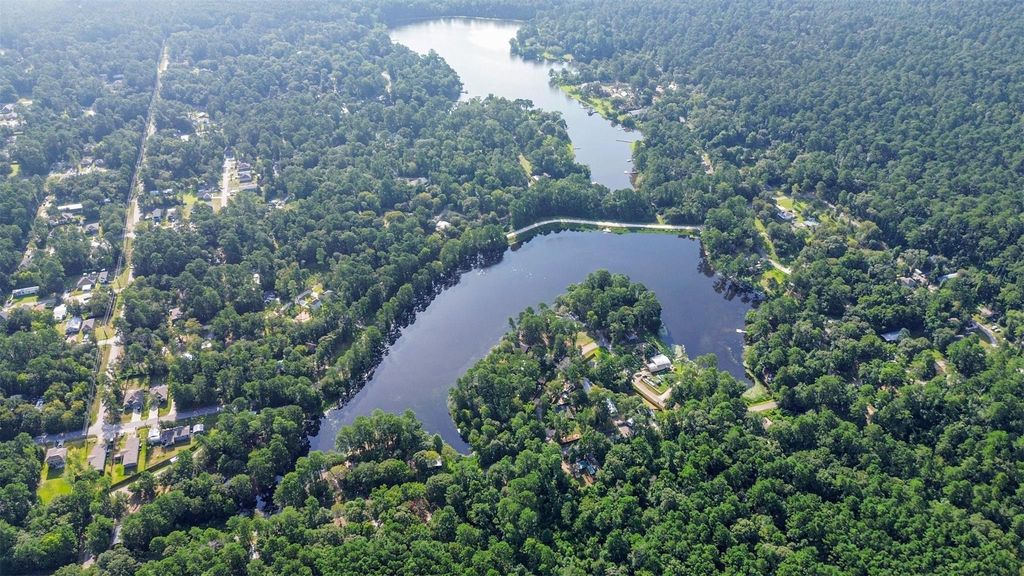
[[800]]20865 Dogwood Ln is listed for sale at 269,000. The Single-Family property has 2 bedrooms, 2 Full Bathrooms, 1080 square feet, and was built in 2025. The lot size is 7802 Square feet.[[500]]Fully fencedlarge yard! Custom upgrades from floor to ceiling. Built in 2025 (40 x 32 home with the front porch). Just minutes from downtown Montgomery with shops and dining, top-rated Montgomery schools, plenty of nearby hiking trails. This country cottage has an open floor plan with 14 cathedral-high ceilings in the main living area and kitchen and 10 ceilings throughout the home, giving you the sensation of spaciousness and openness. Built to perfection using 2" x 6" exterior framed walls, a 6"-thick open-cell roof and walls, and 2"-thick closed-cell floor spray foam insulation for energy efficiency. Appliances included a refrigerator, microwave, oven, dishwasher, washer dryer electric tankless water heater; a kitchen reverse osmosis system a water filter for the entire house. Fully fenced yard with stained cedar picket fencing. The neighborhood lake is fully stocked with native fish, a paradise for those who love to fish, kayak, and boat.
Fully fenced—large yard! Custom upgrades from floor to ceiling. Built in 2025 (40' x 32' home with the front porch). Just minutes from downtown Montgomery with shops and dining, top-rated Montgomery schools, plenty of nearby hiking trails. This country cottage has an open floor plan with 14' cathedral-high ceilings in the main living area and kitchen and 10' ceilings throughout the home, giving you the sensation of spaciousness and openness. Built to perfection using 2" x 6" exterior framed walls, a 6"-thick open-cell roof and walls, and 2"-thick closed-cell floor spray foam insulation for energy efficiency. Appliances included a refrigerator, microwave, oven, dishwasher, washer & dryer & electric tankless water heater; a kitchen reverse osmosis system & a water filter for the entire house. Fully fenced yard with stained cedar picket fencing. The neighborhood lake is fully stocked with native fish, a paradise for those who love to fish, kayak, and boat.
Balcony, Fully Fenced, Private Driveway, Side Yard
Extra details you may need to know
Dwelling Type
Free Standing
HOA Mandatory
Yes
List Type
Exclusive Right to Sell/Lease
Financial information
Financing Considered
Cash Sale, Conventional, FHA, Investor, USDA Loan, VA
Other Fees
Yes / 36 / HOA Fees
Maintenance Fee
Voluntary / $100 / Annually
Maint Fee Includes
Clubhouse,Common Grounds,Lawn Care,Other
Taxes w/o Exemp
$473/2026
Tax Rate
1.6155
Rooms
Primary Bedroom
14 4.27 x 133.96(m), 1st
Bedroom
14 4.27 x 123.66(m), 1st
Interior
Countertop
Marble
Bathroom Description
Full Secondary Bathroom Down, Primary Bath: Double Sinks, Primary Bath: Shower Only, Secondary Bath(s): Tub/Shower Combo, Vanity Area
Bedroom Description
1 Bedroom Down - Not Primary BR,All Bedrooms Down,Primary Bed - 1st Floor,Walk-In Closet
Kitchen Description
Island w/o Cooktop,Kitchen open to Family Room,Pantry,Pots/Pans Drawers,Reverse Osmosis
Room Description
1 Living Area, Family Room, Kitchen/Dining Combo, Living Area - 1st Floor, Utility Room in House
Cooling
Central Electric
Heating
Central Electric
Connections
Electric Dryer Connections, Washer Connections
Dishwasher
Yes
Microwave
Yes
Oven
Electric Oven, Freestanding Oven
Range
Electric Range, Freestanding Range
Energy Feature
Ceiling Fans, Digital Program Thermostat, Energy Star Appliances, Energy Star/CFL/LED Lights, High-Efficiency HVAC, Insulated Doors, Insulated/Low-E windows, Insulation - Spray-Foam, Tankless/On-Demand H2O Heater
Disclaimer: Lot configuration and dimensions are estimates, not based on personal knowledge and come from a third party (Digital Map Products); therefore, you should not rely on the estimates and perform independent confirmation as to their accuracy
View neighborhood information
Ready to Sell your Home?
Request a complimentary home selling analysis featuring recently sold properties, market trends, home valuations and a personalized market update.
School information is computer generated and may not be accurate or current. Buyer must independently verify and confirm enrollment. Please contact the school district to determine the schools to which this property is zoned.







 Just listed
 Currency converter





 Share
Share


 Erase note
 You currently have no custom folders