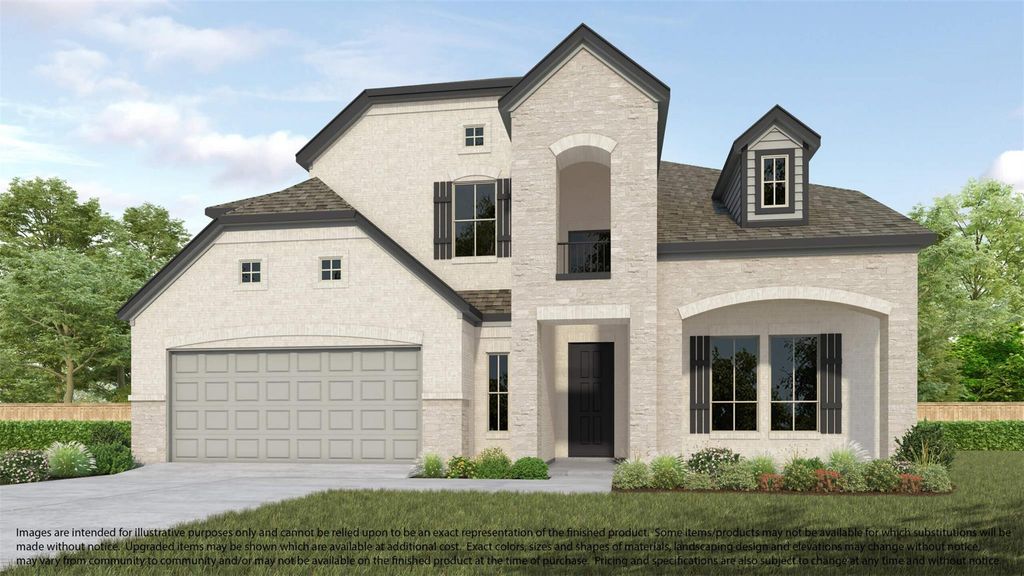
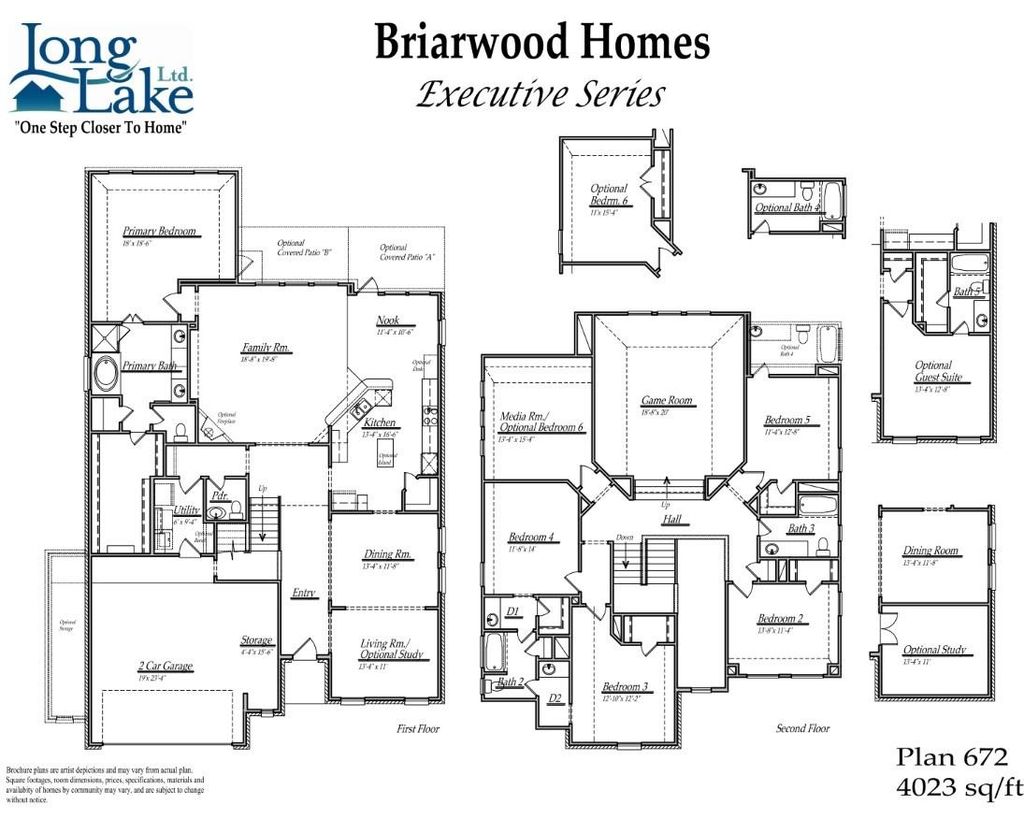
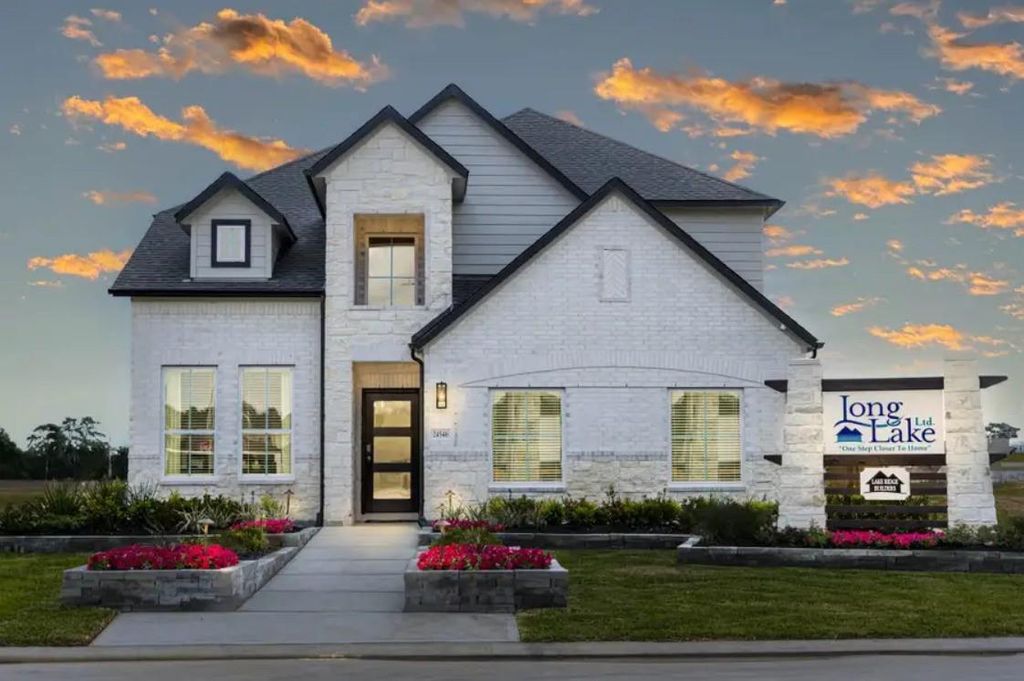
[[800]]3222 Skerne Spring Drive is listed for sale at 654,020. The Single-Family property has 6 bedrooms, 5 Full Bathrooms, 1 Half Bathroom, 4041 square feet, and was built in 2027.[[500]]LONG LAKE NEW CONSTRUCTION - Welcome to 3222 Skerne Spring Drive, nestled in the desirable Bradbury Forest community and zoned to Spring ISD. This stunning 2-story home offers 5 bedrooms, 4.5 baths, and a 2-car attached garage. Situated on an oversized lot, this home features a charming front porch with clay brick accents at the foundation. In the family room, there is a cozy fireplace with a herringbone tile surround and wood mantel. The spacious kitchen is equipped with pendant lighting, under-cabinet lighting, and granite countertops. Youll also find a Whirlpool tub and separate walk-in shower in the primary suite, a dedicated media room with surround sound prewire, and a study with French doors. The game room boasts decorative wood ceiling beams. Additional upgrades include full gutters, sprinkler system, ceiling fans and much more. Dont miss the opportunity to make this beautifully upgraded home yoursschedule your private showing today!
This reflects a seller’s willingness to consider a concession/contribution toward a buyer’s expenses but is not a guarantee. Buyer and seller may negotiate a contribution, if any, in relation to the purchase contract. Any contribution from the seller may be used by the buyer at their discretion for items like closing costs, repair expenses, interest rate buy-down, etc.
Seller May Contribute to Buyer Expenses.
Explanation ↓
This reflects a seller’s willingness to consider a concession/contribution toward a buyer’s expenses but is not a guarantee. Buyer and seller may negotiate a contribution, if any, in relation to the purchase contract. Any contribution from the seller may be used by the buyer at their discretion for items like closing costs, repair expenses, interest rate buy-down, etc.
LONG LAKE NEW CONSTRUCTION - Welcome to 3222 Skerne Spring Drive, nestled in the desirable Bradbury Forest community and zoned to Spring ISD. This stunning 2-story home offers 5 bedrooms, 4.5 baths, and a 2-car attached garage. Situated on an oversized lot, this home features a charming front porch with clay brick accents at the foundation. In the family room, there is a cozy fireplace with a herringbone tile surround and wood mantel. The spacious kitchen is equipped with pendant lighting, under-cabinet lighting, and granite countertops. You'll also find a Whirlpool tub and separate walk-in shower in the primary suite, a dedicated media room with surround sound prewire, and a study with French doors. The game room boasts decorative wood ceiling beams. Additional upgrades include full gutters, sprinkler system, ceiling fans and much more. Don't miss the opportunity to make this beautifully upgraded home yours—schedule your private showing today!
Disclaimer: Lot configuration and dimensions are estimates, not based on personal knowledge and come from a third party (Digital Map Products); therefore, you should not rely on the estimates and perform independent confirmation as to their accuracy
View neighborhood information
Ready to Sell your Home?
Request a complimentary home selling analysis featuring recently sold properties, market trends, home valuations and a personalized market update.
School information is computer generated and may not be accurate or current. Buyer must independently verify and confirm enrollment. Please contact the school district to determine the schools to which this property is zoned.







 New construction
 Just listed
 Currency converter





 Share
Share


 Erase note
 You currently have no custom folders