


Premium Content such as Sold Prices, Property History Reports and Saved Searches.
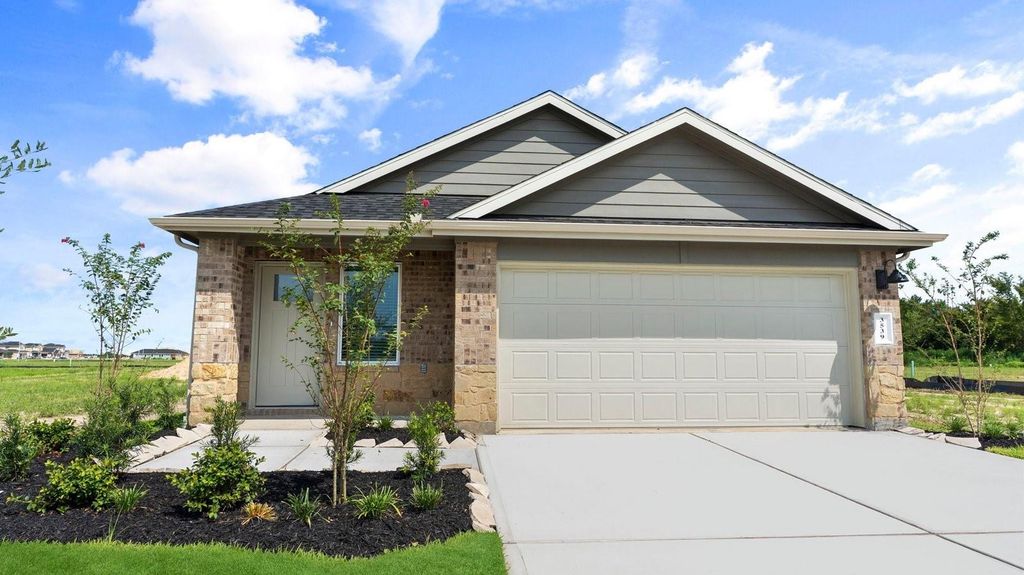
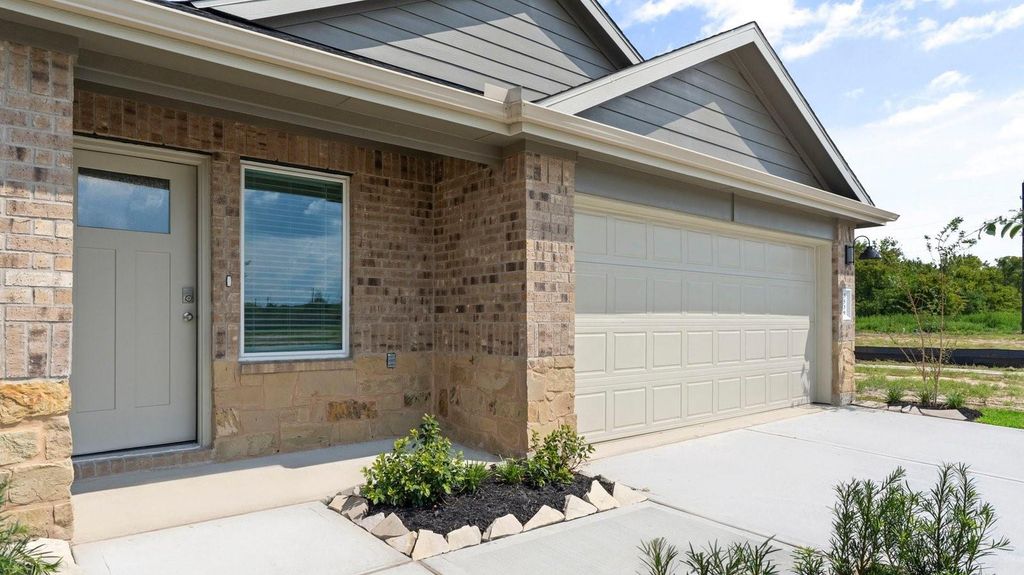
Welcome to the Diana plan, an exceptional single-story layout designed for modern living. A welcoming front porch and foyer lead into a bright, open-concept dining, kitchen, and family room layout. The kitchen features a central island, ample counter space, a pantry, and an optional built-in layout for enhanced functionality. Tucked away for maximum privacy, the primary suite serves as a tranquil retreat with a massive walk-in closet and an en-suite bath boasting dual vanities and a walk-in shower. Two additional spacious secondary bedrooms share a full bathroom, ideal for family or guests. Complete with a convenient utility room offering direct garage access and a rear covered patio perfect for outdoor entertaining. Schedule your tour today!

Check out assigned and nearby schools along with their detailed ratings and essential information to help you make informed decisions.




 New construction
 Just listed
 Currency converter
 Add to Calendar





 Share


 Erase note
 You currently have no custom folders