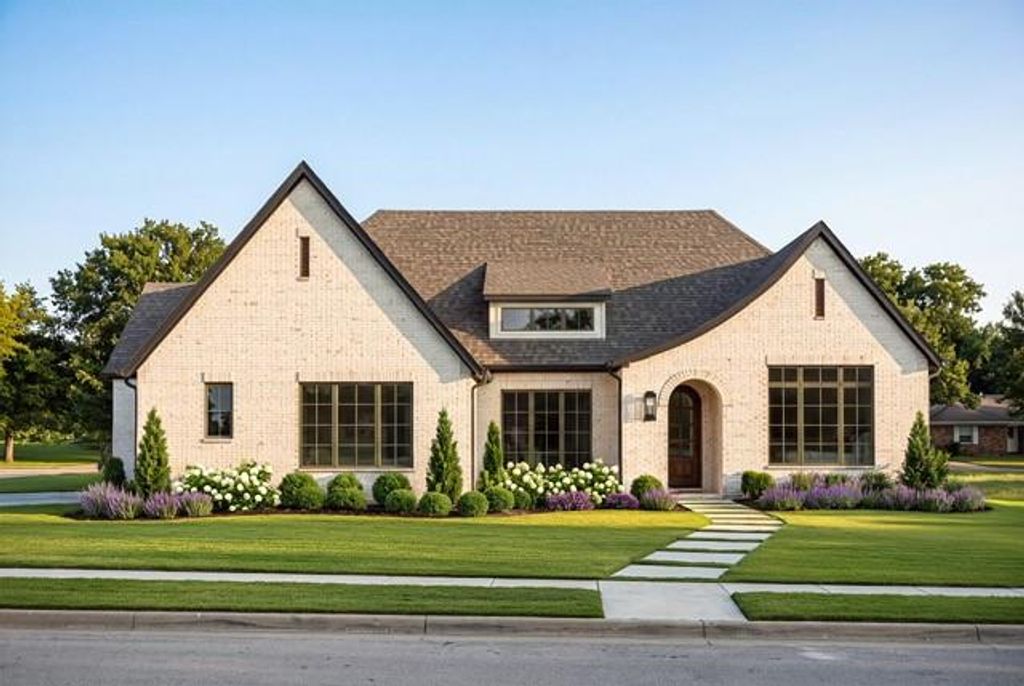
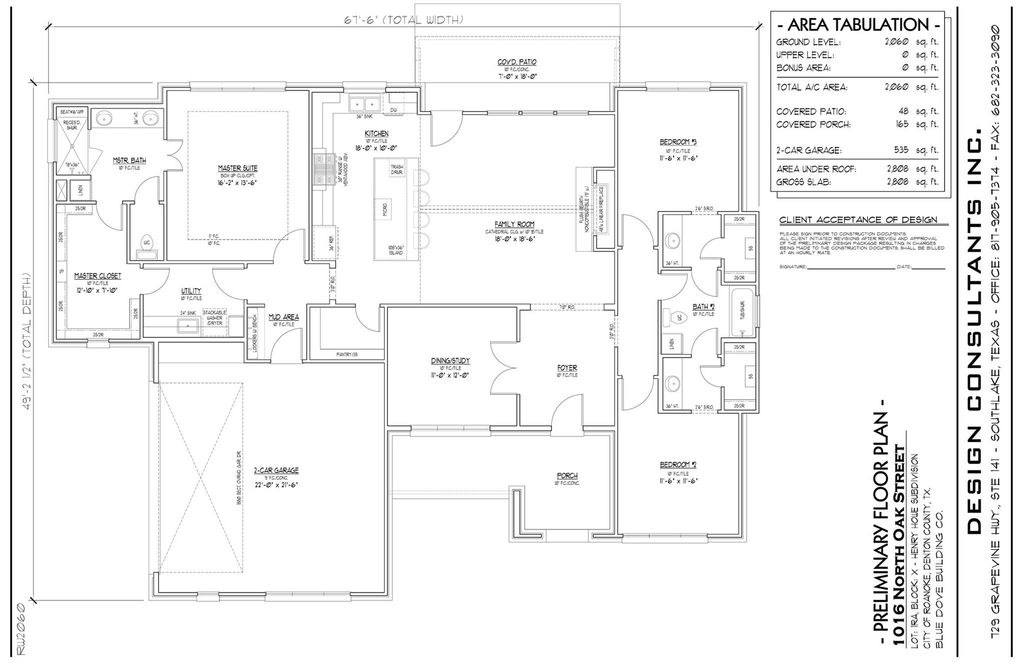
[[800]]1016 N Oak St is listed for sale at 599,900. The Residential - Single Family property has 3 bedrooms, 2 Full Bathrooms, 2060 square feet, and was built in 2026. The lot size is 9539.64 Square feet.[[500]]Welcome to 1016 N Oak Street, where thoughtful design and small-town charm come together in the heart of Roanoke. Built by Blue Dove Building Co, this new Transitional Cottage-style home offers 2,060 square feet with 3 bedrooms, 2 full baths, and a 2-car garage, all on one beautifully planned level. Step inside to an open, inviting living space centered around a warm fireplace, creating an easy gathering place for quiet evenings or time with friends. The kitchen opens naturally to the living area and features a large island, quartz countertops, and stainless steel appliances, making it just as functional as it is beautiful. The private primary suite feels tucked away from the main living spaces and includes an oversized walk-in closet with direct access to the utility room for added convenience. Great Jack and Jill bathroom between guest bedrooms. Extra amenities include a tankless gas water heater, mud room, covered porch and patio and private primary suite from other guest bedrooms. Outside your front door, enjoy the character and energy of Roanoke with Starbucks and historic Downtown Roanoke nearby, offering local dining, boutique shopping, and the charm of one of the areas most recognizable destinations. Expected completion date is March 2027.
Welcome to 1016 N Oak Street, where thoughtful design and small-town charm come together in the heart of Roanoke. Built by Blue Dove Building Co, this new Transitional Cottage-style home offers 2,060 square feet with 3 bedrooms, 2 full baths, and a 2-car garage, all on one beautifully planned level. Step inside to an open, inviting living space centered around a warm fireplace, creating an easy gathering place for quiet evenings or time with friends. The kitchen opens naturally to the living area and features a large island, quartz countertops, and stainless steel appliances, making it just as functional as it is beautiful. The private primary suite feels tucked away from the main living spaces and includes an oversized walk-in closet with direct access to the utility room for added convenience. Great Jack and Jill bathroom between guest bedrooms. Extra amenities include a tankless gas water heater, mud room, covered porch and patio and private primary suite from other guest bedrooms. Outside your front door, enjoy the character and energy of Roanoke with Starbucks and historic Downtown Roanoke nearby, offering local dining, boutique shopping, and the charm of one of the area’s most recognizable destinations. Expected completion date is March 2027.
Disclaimer: Lot configuration and dimensions are estimates, not based on personal knowledge and come from a third party (Digital Map Products); therefore, you should not rely on the estimates and perform independent confirmation as to their accuracy
View neighborhood information
Ready to Sell your Home?
Request a complimentary home selling analysis featuring recently sold properties, market trends, home valuations and a personalized market update.
School information is computer generated and may not be accurate or current. Buyer must independently verify and confirm enrollment. Please contact the school district to determine the schools to which this property is zoned.





 Currency converter





 Share
Share


 Erase note
 You currently have no custom folders