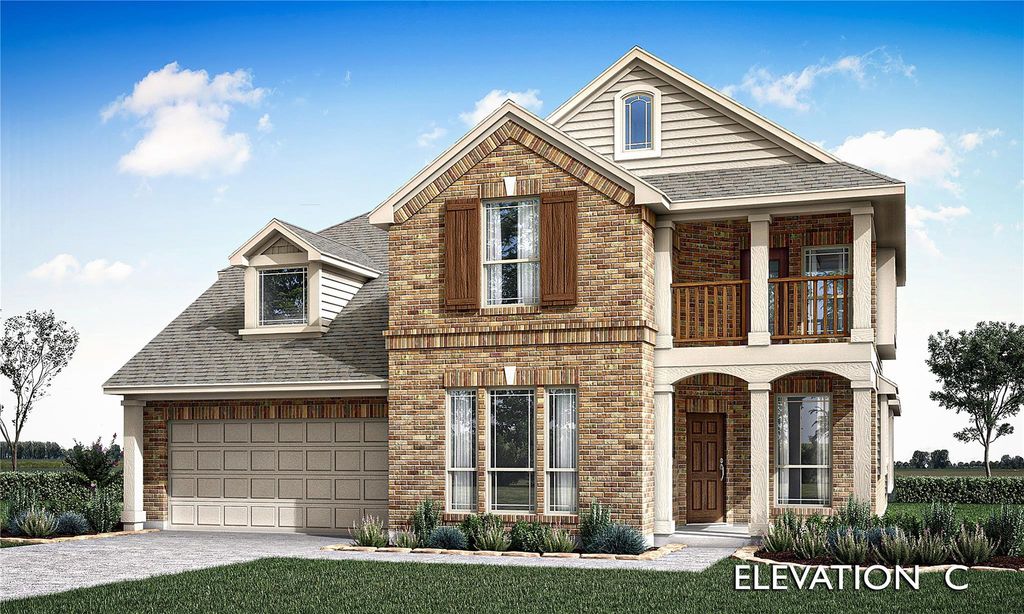
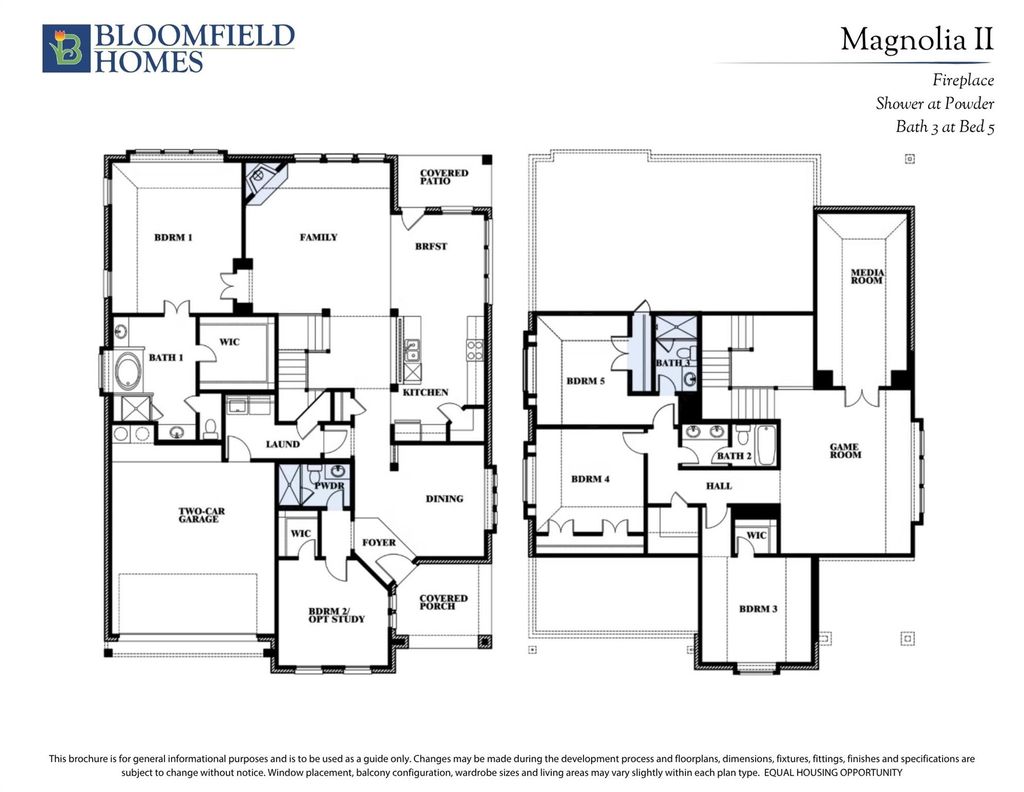
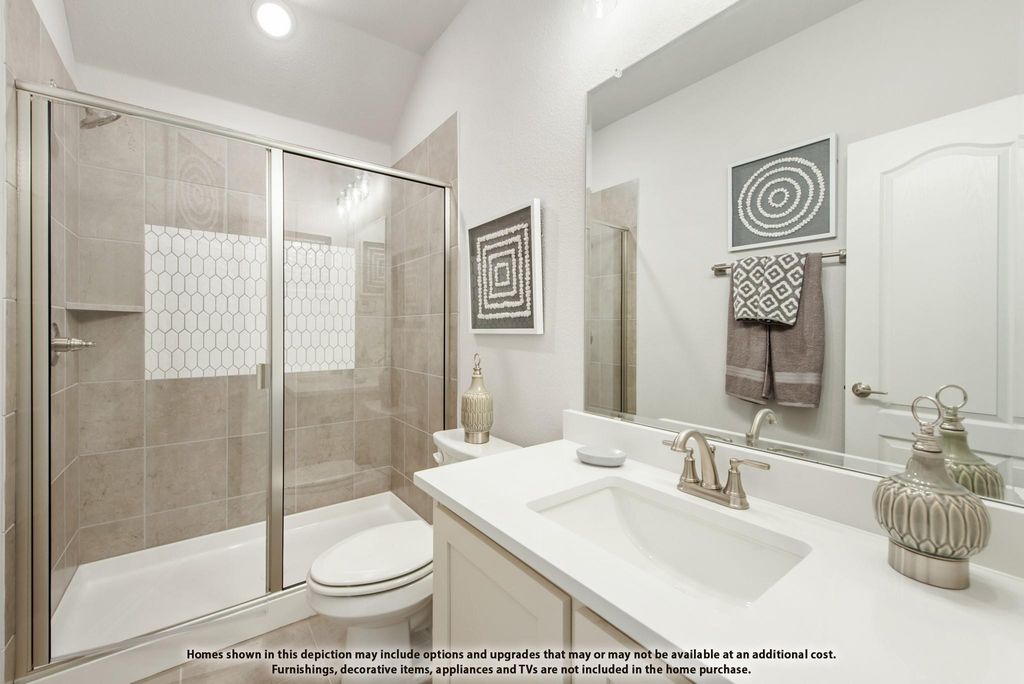
[[800]]817 Blue Fescue Rd is listed for sale at 568,156. The Residential - Single Family property has 5 bedrooms, 4 Full Bathrooms, 3430 square feet, and was built in 2026. The lot size is 7200 Square feet.[[500]]NEW! NEVER LIVED IN. Estimated completion November 2026. Bloomfield Homes Magnolia II offers 5 bedrooms, 4 full baths, and a 2-car garage in a two-story layout at 817 Blue Fescue Road. A front balcony brings character to the upgraded brick exterior, with dark trim, a covered porch, and an 8 front door completing the arrival. Formal dining sits off the foyer with recessed lighting, while 8 first-floor interior doors and wood-look laminate give the shared spaces a cohesive finish. The Deluxe Kitchen combines white Shaker cabinets, upgraded quartz, a tile backsplash, and decorative cabinet panels on the island. A gas cooktop, built-in electric oven, microwave, pot-and-pan drawers, and walk-in pantry support the cooking setup. The breakfast area adds a window seat beside the covered patio. The family room centers on a direct-vent gas fireplace with tile to the mantel, and modern railing defines the overlook above. Upstairs has room to play and room to press pause: a game room, separate media room, three bedrooms, and two full baths. One bath has a shower; the other includes dual sinks. Downstairs, a secondary bedroom sits near a full bath upgraded with a tiled shower and semi-frameless door. The rear primary suite pairs a window seat and walk-in closet with separate vanities, quartz counters, a deck-mounted tub, and a separate shower. Herringbone mosaics and decorative accents enrich the bath tile, with quartz continuing through the baths. A patio extension, gas drop, wood fence, landscaping, sprinklers, and gu
NEW! NEVER LIVED IN. Estimated completion November 2026. Bloomfield Homes’ Magnolia II offers 5 bedrooms, 4 full baths, and a 2-car garage in a two-story layout at 817 Blue Fescue Road. A front balcony brings character to the upgraded brick exterior, with dark trim, a covered porch, and an 8' front door completing the arrival. Formal dining sits off the foyer with recessed lighting, while 8' first-floor interior doors and wood-look laminate give the shared spaces a cohesive finish. The Deluxe Kitchen combines white Shaker cabinets, upgraded quartz, a tile backsplash, and decorative cabinet panels on the island. A gas cooktop, built-in electric oven, microwave, pot-and-pan drawers, and walk-in pantry support the cooking setup. The breakfast area adds a window seat beside the covered patio. The family room centers on a direct-vent gas fireplace with tile to the mantel, and modern railing defines the overlook above. Upstairs has room to play and room to press pause: a game room, separate media room, three bedrooms, and two full baths. One bath has a shower; the other includes dual sinks. Downstairs, a secondary bedroom sits near a full bath upgraded with a tiled shower and semi-frameless door. The rear primary suite pairs a window seat and walk-in closet with separate vanities, quartz counters, a deck-mounted tub, and a separate shower. Herringbone mosaics and decorative accents enrich the bath tile, with quartz continuing through the baths. A patio extension, gas drop, wood fence, landscaping, sprinklers, and gutters finish the setting. Visit Bloomfield Homes’ Wildflower Ranch model today!
Dishwasher, Disposal, Electric Oven, Gas Cooktop, Gas Water Heater, Microwave, Tankless Water Heater, Vented Exhaust Fan
Security System
Carbon Monoxide Detector(s),Smoke Detector(s)
Interior
Built-in Features, Cable TV Available, Decorative Lighting, Double Vanity, Eat-in Kitchen, High Speed Internet Available, Kitchen Island, Open Floorplan, Pantry, Walk-In Closet(s)
Disclaimer: Lot configuration and dimensions are estimates, not based on personal knowledge and come from a third party (Digital Map Products); therefore, you should not rely on the estimates and perform independent confirmation as to their accuracy
View neighborhood information
Ready to Sell your Home?
Request a complimentary home selling analysis featuring recently sold properties, market trends, home valuations and a personalized market update.
School information is computer generated and may not be accurate or current. Buyer must independently verify and confirm enrollment. Please contact the school district to determine the schools to which this property is zoned.







 Just listed
 Currency converter





 Share
Share


 Erase note
 You currently have no custom folders