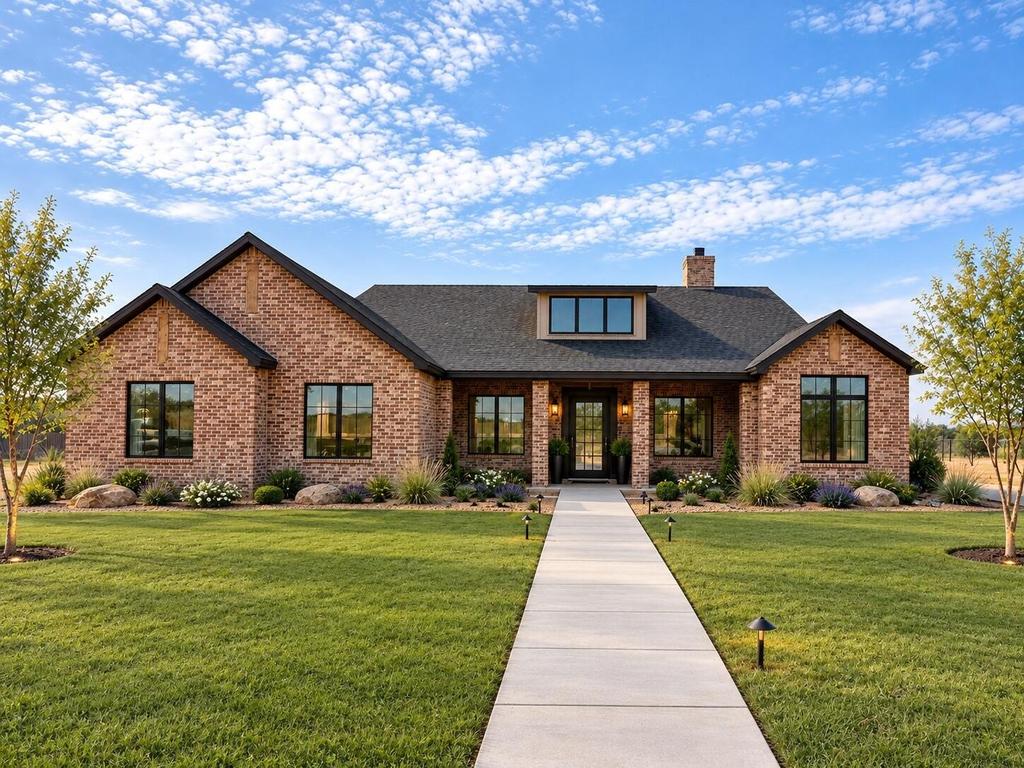
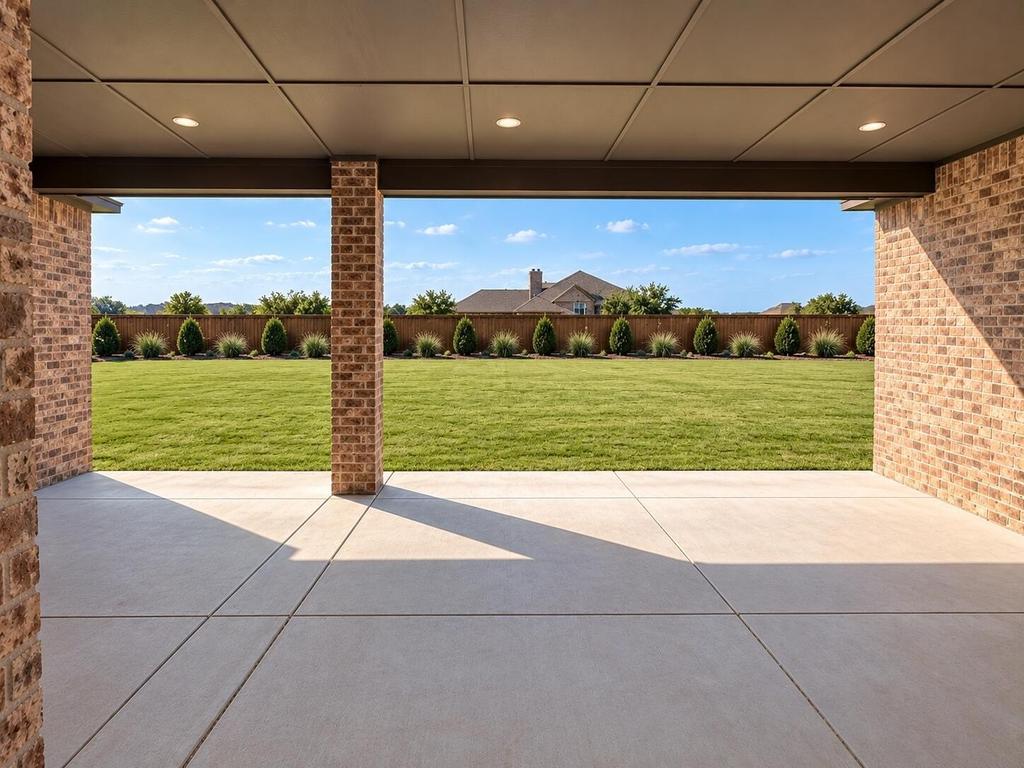
[[800]]16312 County Road 1260 is listed for sale at 840,000. The Single Family property has 4 bedrooms, 4 Full Bathrooms, 3132 square feet, and was built in 2026. The lot size is 43560 Square feet.[[500]]Platinum Homes presents this stunning home in the Estates at Crescent Ranch! This 4/4/3 is sure to please with amazing finishes and a fantastic layout. As you approach the home, youll be greeted by outstanding curb appeal and an attractive exterior. Stepping inside, youll find an expansive, open-concept floor plan that seamlessly connects the living, dining, and kitchen areas. The kitchen is a chefs dream complete with a huge island, modern appliances, and plenty of counter and storage space. The living area features a beautiful fireplace and tons of natural light. The luxurious primary suite boasts a spa-like bath with a soaking tub, double vanities, and a walk-in shower. The additional bedrooms are spacious allowing plenty of room for guests or a growing family. Outside, youll find a lovely covered patio marking this backyard a perfect place to wind down. This exceptional property combines luxury, style, and function for a living experience like no other. Schedule your private tour today
Platinum Homes presents this stunning home in the Estates at Crescent Ranch! This 4/4/3 is sure to please with amazing finishes and a fantastic layout. As you approach the home, you''ll be greeted by outstanding curb appeal and an attractive exterior. Stepping inside, you''ll find an expansive, open-concept floor plan that seamlessly connects the living, dining, and kitchen areas. The kitchen is a chef''s dream complete with a huge island, modern appliances, and plenty of counter and storage space. The living area features a beautiful fireplace and tons of natural light. The luxurious primary suite boasts a spa-like bath with a soaking tub, double vanities, and a walk-in shower. The additional bedrooms are spacious allowing plenty of room for guests or a growing family. Outside, you''ll find a lovely covered patio marking this backyard a perfect place to wind down. This exceptional property combines luxury, style, and function for a living experience like no other. Schedule your private tour today
Disclaimer: Lot configuration and dimensions are estimates, not based on personal knowledge and come from a third party (Digital Map Products); therefore, you should not rely on the estimates and perform independent confirmation as to their accuracy
View neighborhood information
Ready to Sell your Home?
Request a complimentary home selling analysis featuring recently sold properties, market trends, home valuations and a personalized market update.
School information is computer generated and may not be accurate or current. Buyer must independently verify and confirm enrollment. Please contact the school district to determine the schools to which this property is zoned.







 Currency converter


 Share


 Erase note
 You currently have no custom folders