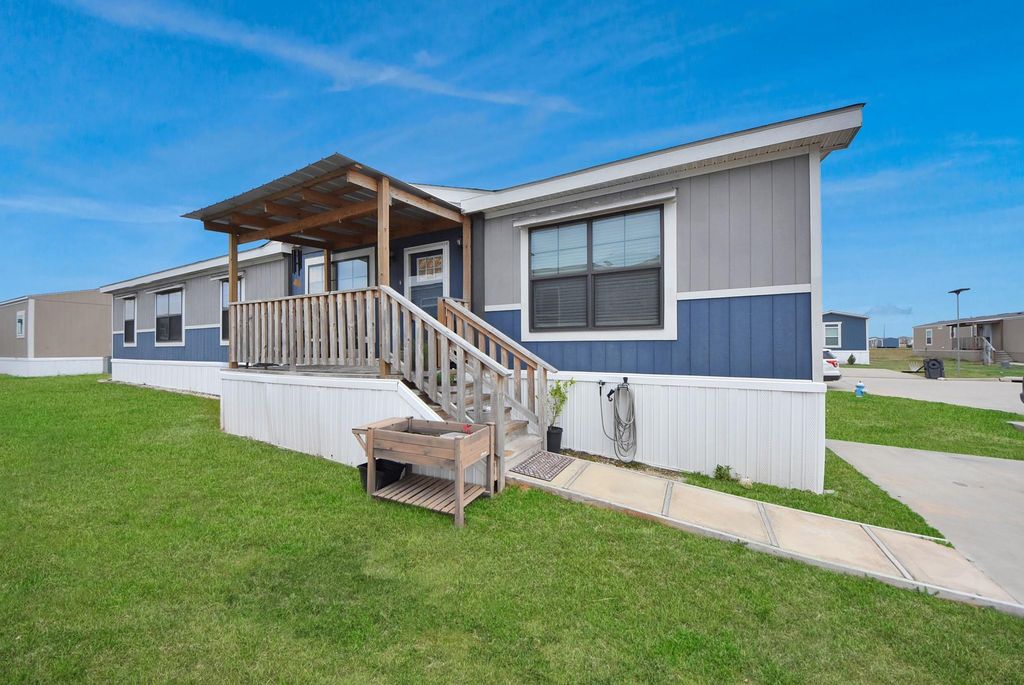
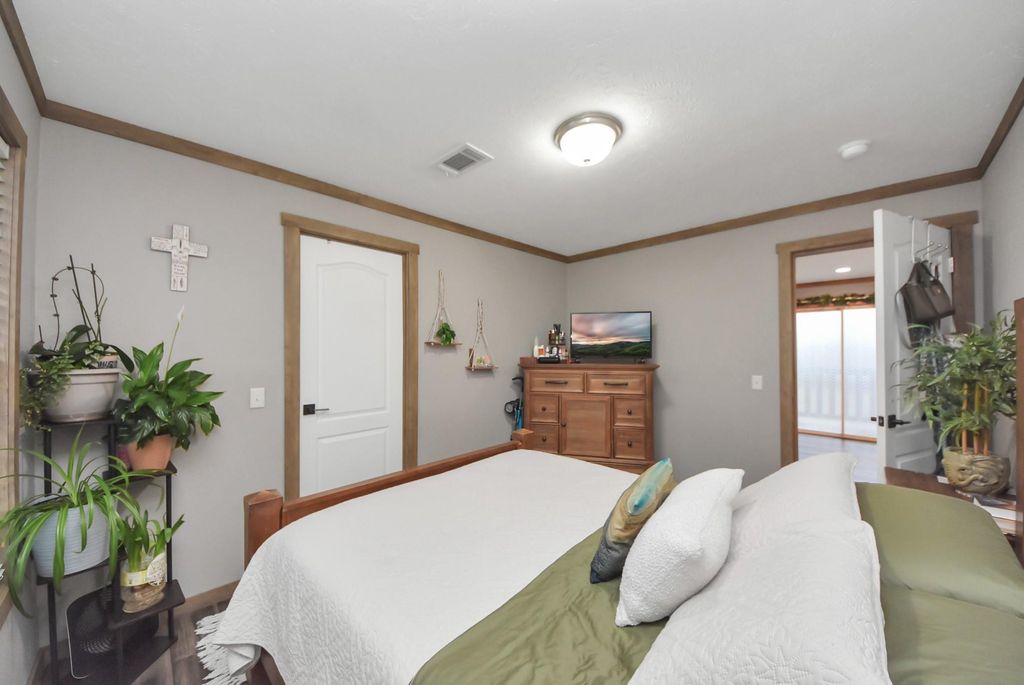
[[800]]4343 Katy Hockley Rd unit166 is listed for sale at 160,000. The Single-Family property has 4 bedrooms, 2 Full Bathrooms, 1768 square feet, and was built in 2021.[[500]]Step into modern farmhouse charm with this beautifully upgraded home featuring a striking wooden board exterior and a luxury farmhouse-style interior. Inside, youll find natural wood accents, textured finished drywall (no traditional VOG), and durable vinyl plank flooring throughout. The stunning kitchen offers granite countertops, a spacious island, farmhouse sink, matte black door and cabinet hardware, and includes a stove, microwave, and refrigerator. A functional mud room adds everyday convenience, while the water softener system enhances comfort and efficiency. Thoughtfully designed with stylish finishes and practical upgrades, this move-in ready home blends rustic warmth with modern touches, making it perfect for comfortable living and effortless entertaining. Dont miss the opportunity to make this stunning home yours.
Step into modern farmhouse charm with this beautifully upgraded home featuring a striking wooden board exterior and a luxury farmhouse-style interior. Inside, you’ll find natural wood accents, textured finished drywall (no traditional VOG), and durable vinyl plank flooring throughout. The stunning kitchen offers granite countertops, a spacious island, farmhouse sink, matte black door and cabinet hardware, and includes a stove, microwave, and refrigerator. A functional mud room adds everyday convenience, while the water softener system enhances comfort and efficiency. Thoughtfully designed with stylish finishes and practical upgrades, this move-in ready home blends rustic warmth with modern touches, making it perfect for comfortable living and effortless entertaining. Don't miss the opportunity to make this stunning home yours.
Disclaimer: Lot configuration and dimensions are estimates, not based on personal knowledge and come from a third party (Digital Map Products); therefore, you should not rely on the estimates and perform independent confirmation as to their accuracy
View neighborhood information
Ready to Sell your Home?
Request a complimentary home selling analysis featuring recently sold properties, market trends, home valuations and a personalized market update.
School information is computer generated and may not be accurate or current. Buyer must independently verify and confirm enrollment. Please contact the school district to determine the schools to which this property is zoned.







 Just listed
 Currency converter





 Share


 Erase note
 You currently have no custom folders