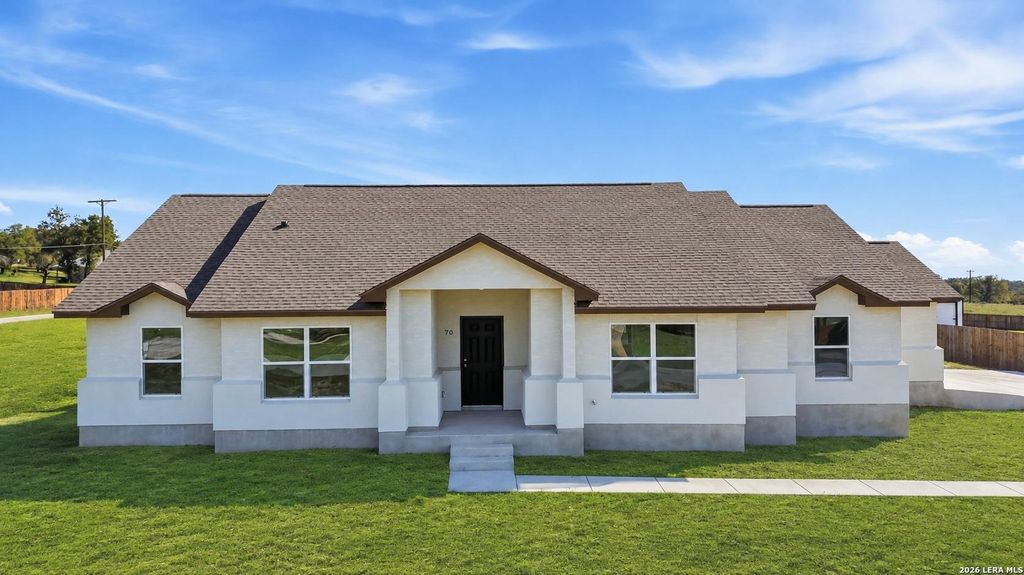
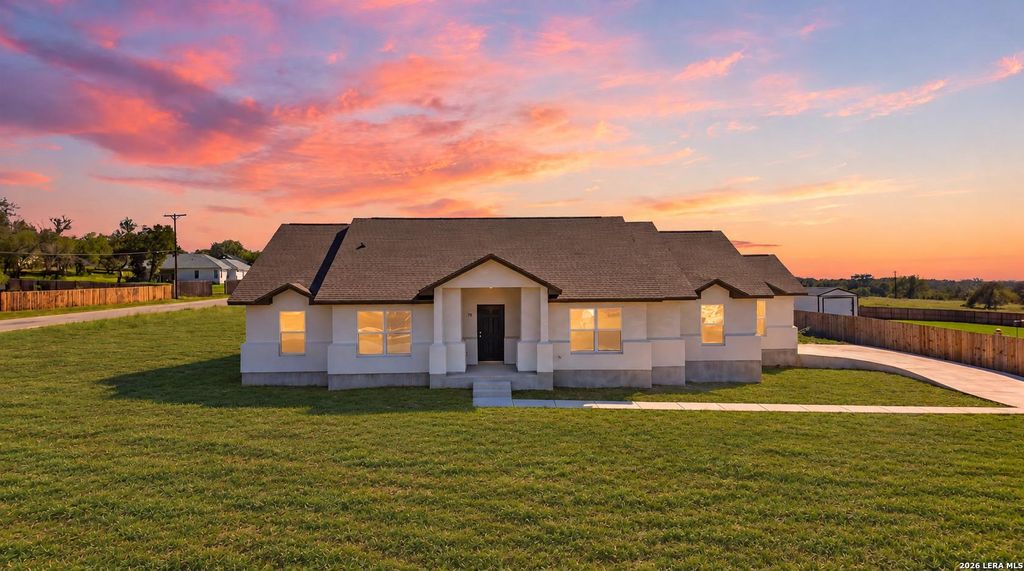
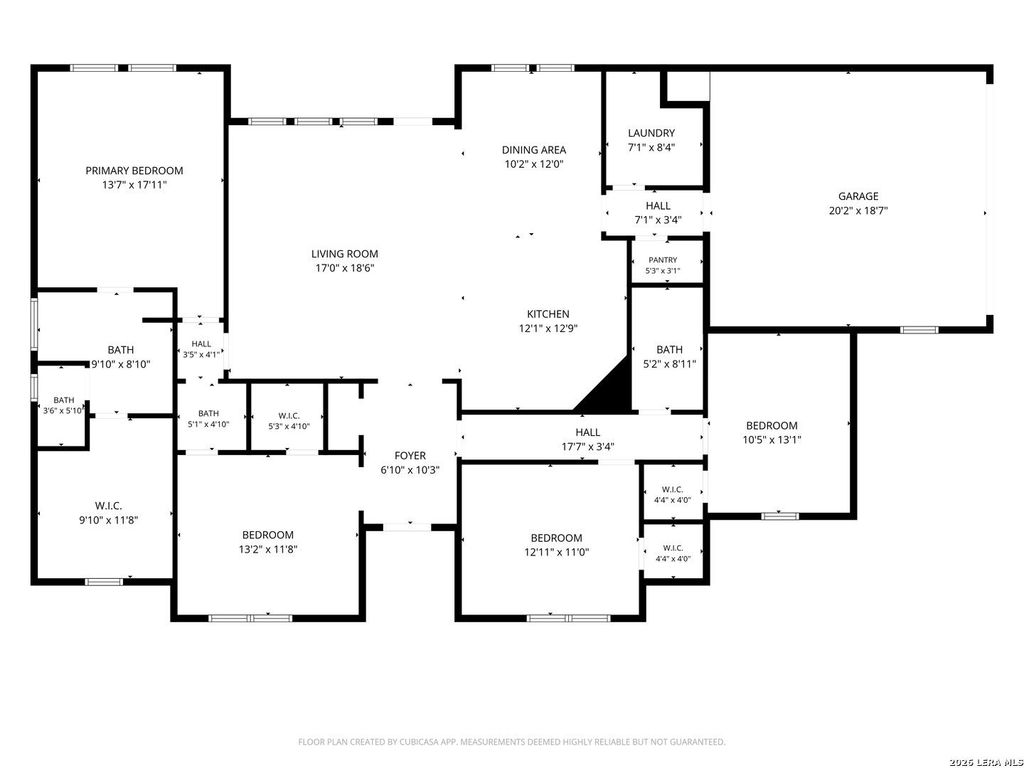
[[800]]70 Log Cabin Way is listed for sale at 475,000. The Single-Family property has 4 bedrooms, 2 Full Bathrooms, 1 Half Bathroom, 2021 square feet, and was built in 2025. The lot size is 1 Square feet.[[500]]Set on an expansive 1-acre corner lot in the growing community of Poteet, this beautifully crafted new construction home by DAH Builders delivers modern design, generous living spaces, and the freedom to enjoy a little more room to make your own. Featuring 4 bedrooms, 2.5 bathrooms, and a thoughtfully designed floor plan, this residence makes an immediate impression with its striking exterior, inviting curb appeal, and timeless neutral finishes throughout. Inside, an abundance of natural light enhances the open-concept layout, creating a bright and welcoming atmosphere ideal for both everyday living and entertaining. The kitchen is thoughtfully appointed with granite countertops, sleek shaker-style cabinetry, energy-efficient appliances, and a seamless connection to the main living and dining areas. Privately situated, the spacious primary suite offers a relaxing retreat highlighted by an elegant tray ceiling equipped with a ceiling fan and a beautifully designed ensuite bath with a st
Set on an expansive 1-acre corner lot in the growing community of Poteet, this beautifully crafted new construction home by DAH Builders delivers modern design, generous living spaces, and the freedom to enjoy a little more room to make your own. Featuring 4 bedrooms, 2.5 bathrooms, and a thoughtfully designed floor plan, this residence makes an immediate impression with its striking exterior, inviting curb appeal, and timeless neutral finishes throughout. Inside, an abundance of natural light enhances the open-concept layout, creating a bright and welcoming atmosphere ideal for both everyday living and entertaining. The kitchen is thoughtfully appointed with granite countertops, sleek shaker-style cabinetry, energy-efficient appliances, and a seamless connection to the main living and dining areas. Privately situated, the spacious primary suite offers a relaxing retreat highlighted by an elegant tray ceiling equipped with a ceiling fan and a beautifully designed ensuite bath with a st
Disclaimer: Lot configuration and dimensions are estimates, not based on personal knowledge and come from a third party (Digital Map Products); therefore, you should not rely on the estimates and perform independent confirmation as to their accuracy
View neighborhood information
Ready to Sell your Home?
Request a complimentary home selling analysis featuring recently sold properties, market trends, home valuations and a personalized market update.
School information is computer generated and may not be accurate or current. Buyer must independently verify and confirm enrollment. Please contact the school district to determine the schools to which this property is zoned.







 Just listed
 Currency converter





 Share
Share


 Erase note
 You currently have no custom folders