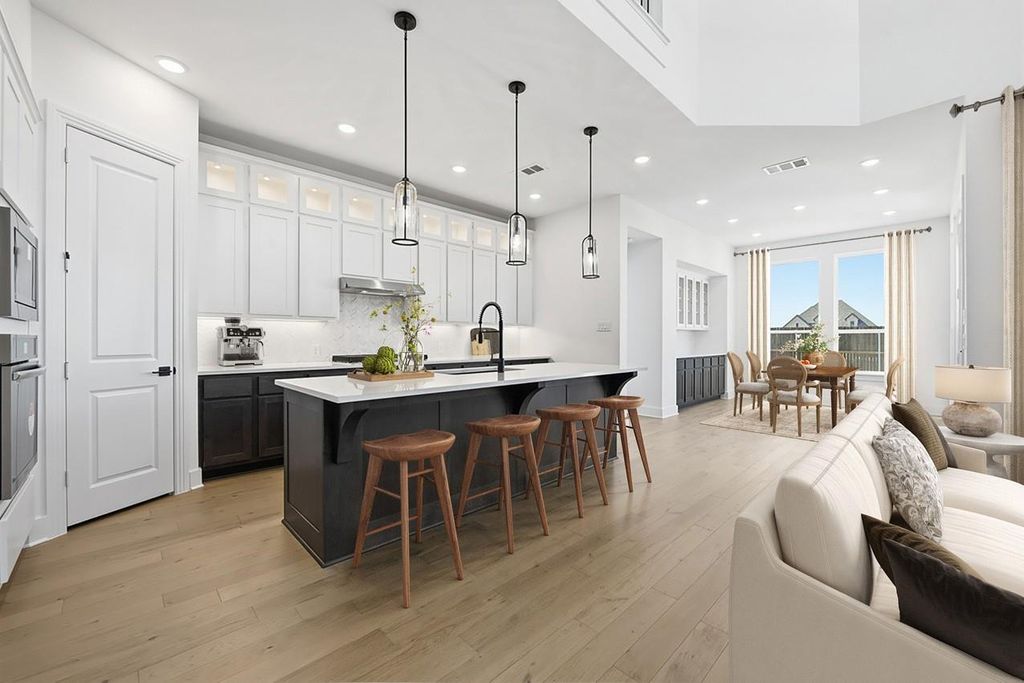
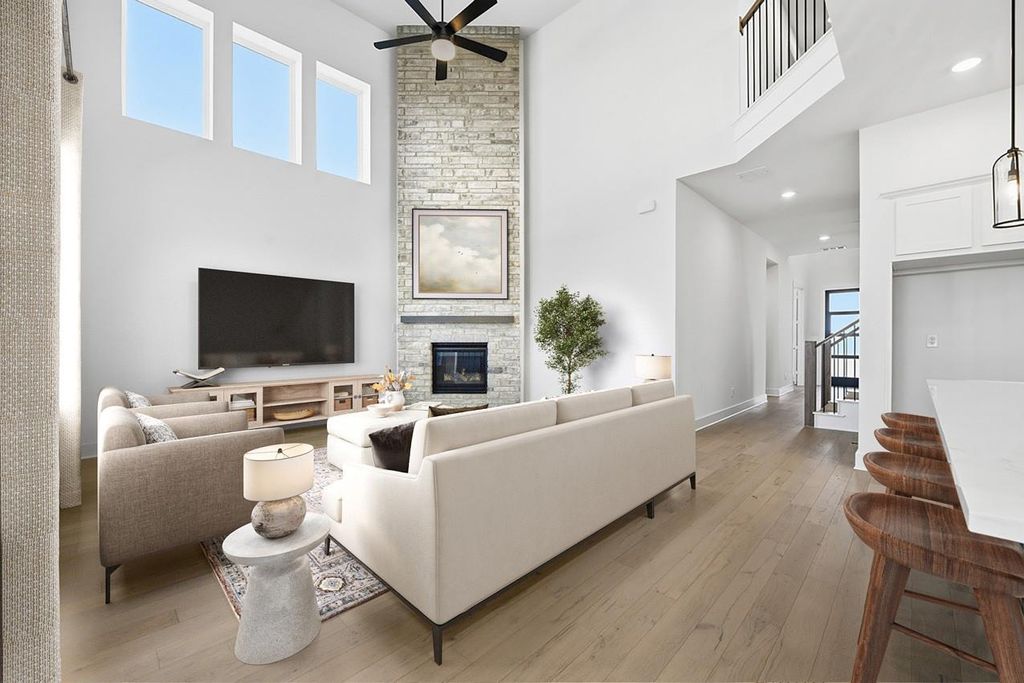
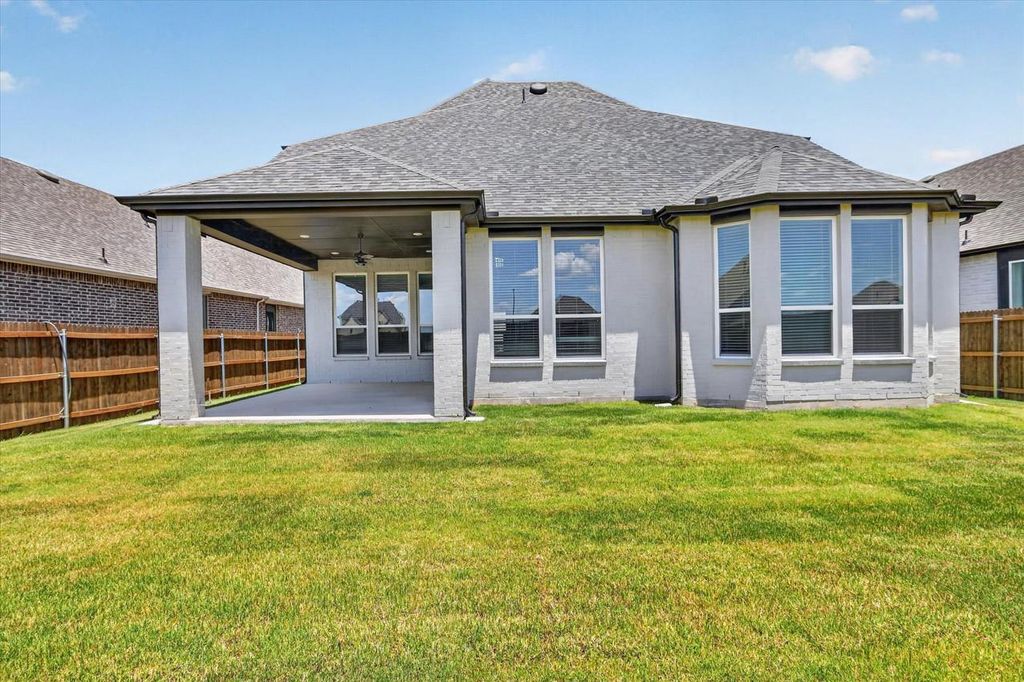
[[800]]7860 Switchwood Ln is listed for sale at 669,000. The Residential - Single Family property has 4 bedrooms, 3 Full Bathrooms, 2971 square feet, and was built in 2025. The lot size is 6098.4 Square feet.[[500]]Located in the sought-after community of Tavolo Park, this beautifully designed new Highland Home blends modern comfort with thoughtful functionality. Just minutes from Chisholm Trail Parkway, downtown Fort Worth, Clearfork, TCU, and Benbrook Lake, the community offers resort-style amenities including hike and bike trails, parks, a clubhouse, and pool. This open-concept Middleton plan is filled with natural light, soaring ceilings, and designer finishes such as upgraded tile, elegant engineered wood floors and patterned carpet throughout. The spacious family room is perfect for relaxing or entertaining and offers plenty of natural light from the wall of windows. The gourmet kitchen features an oversized island, abundant cabinetry, and a seamless flow into the dining and living areas. The private primary suite offers a relaxing retreat with bay window, a spa-inspired bath with freestanding tub and separate shower, and a generous walk-in closet. Secondary bedrooms are thoughtfully positioned for privacy and flexibility. Additional upgrades and features include a floor to ceiling fireplace, extended outdoor living area, front porch, study, entertainment room and loft upstairs. Blinds and kitchen cabinet hardware are included! Buy with confidence knowing this home is backed by the Highland Home warranty.
Located in the sought-after community of Tavolo Park, this beautifully designed new Highland Home blends modern comfort with thoughtful functionality. Just minutes from Chisholm Trail Parkway, downtown Fort Worth, Clearfork, TCU, and Benbrook Lake, the community offers resort-style amenities including hike and bike trails, parks, a clubhouse, and pool. This open-concept Middleton plan is filled with natural light, soaring ceilings, and designer finishes such as upgraded tile, elegant engineered wood floors and patterned carpet throughout. The spacious family room is perfect for relaxing or entertaining and offers plenty of natural light from the wall of windows. The gourmet kitchen features an oversized island, abundant cabinetry, and a seamless flow into the dining and living areas. The private primary suite offers a relaxing retreat with bay window, a spa-inspired bath with freestanding tub and separate shower, and a generous walk-in closet. Secondary bedrooms are thoughtfully positioned for privacy and flexibility. Additional upgrades and features include a floor to ceiling fireplace, extended outdoor living area, front porch, study, entertainment room and loft upstairs. Blinds and kitchen cabinet hardware are included! Buy with confidence knowing this home is backed by the Highland Home warranty.
Disclaimer: Lot configuration and dimensions are estimates, not based on personal knowledge and come from a third party (Digital Map Products); therefore, you should not rely on the estimates and perform independent confirmation as to their accuracy
View neighborhood information
Ready to Sell your Home?
Request a complimentary home selling analysis featuring recently sold properties, market trends, home valuations and a personalized market update.
School information is computer generated and may not be accurate or current. Buyer must independently verify and confirm enrollment. Please contact the school district to determine the schools to which this property is zoned.







 Just listed
 Currency converter


 Share


 Erase note
 You currently have no custom folders