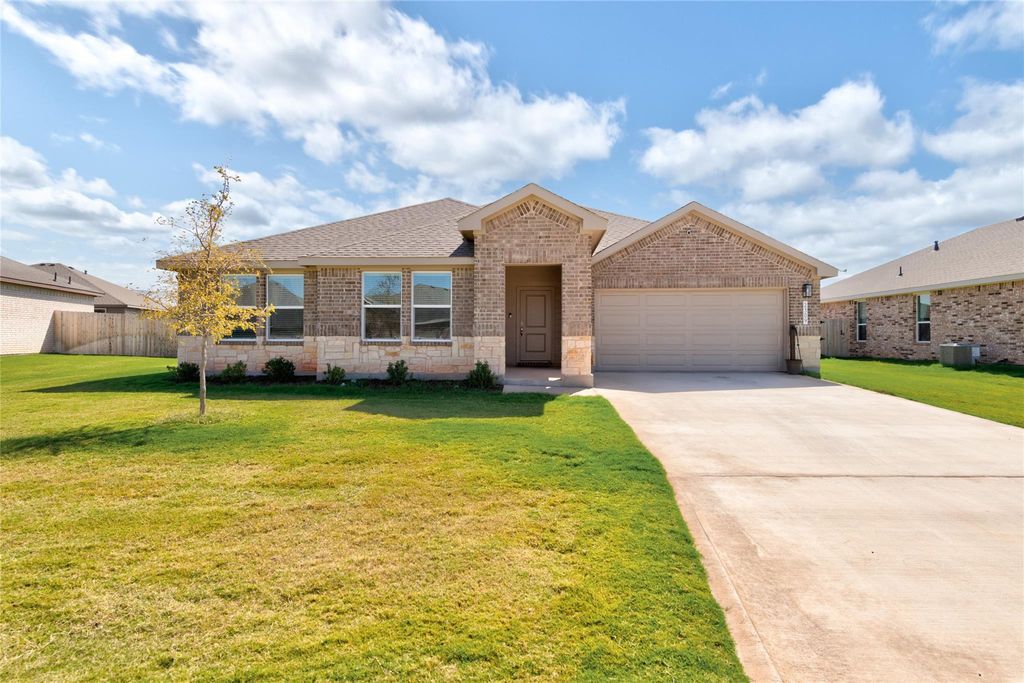
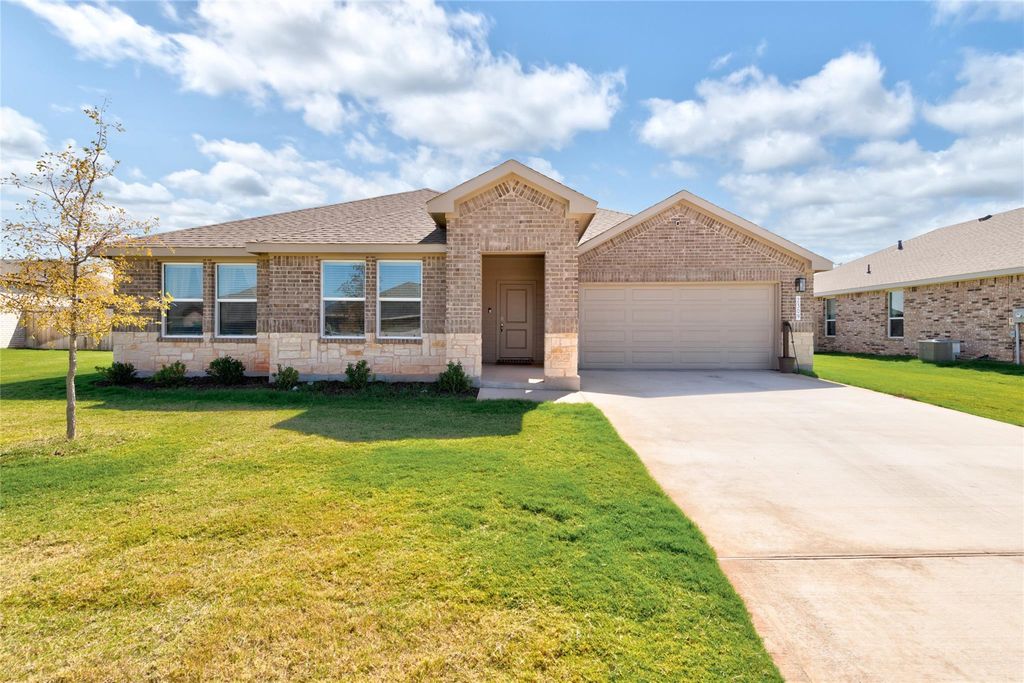
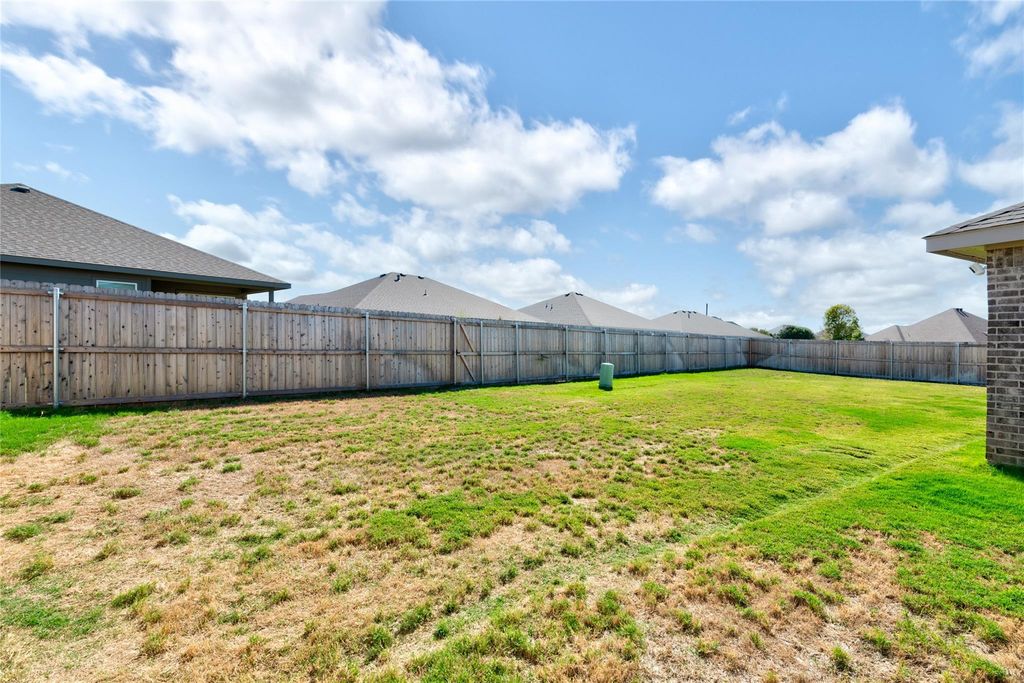
[[800]]2309 Chesapeake Way is listed for sale at 345,000. The Residential - Single Family property has 4 bedrooms, 2 Full Bathrooms, 1916 square feet, and was built in 2025. The lot size is 9801 Square feet.[[500]]Heritage Parks Move-in ready EV charger in garage Ring system with 4 exterior cameras 4 bedrooms 2 baths Built in 2025 by D.R. Horton, 2309 Chesapeake Way offers a move-in ready option in Abilenes Heritage Parks subdivision without waiting months for new construction to be completed. This 4-bedroom, 2-bath home includes approximately 1,916 sq ft with an open main living area, a practical single-story layout, and the clean feel of a recently built home. The kitchen connects easily to the dining and living spaces, creating a comfortable setup for everyday use and gatherings. The owner added an EV charger in the garage, giving the home a valuable feature for electric vehicle charging at home. A Ring security system with 4 exterior cameras will remain with the property, adding smart-home convenience from day one. Heritage Parks places you in northeast Abilene near major local anchors including Abilene Christian University, Hardin-Simmons University, Hendrick Medical Center North, and downtown Abilene. With current new builds in the area requiring additional completion time, this already-finished 2025 home offers a strong advantage for buyers who want newer construction without the wait.
Heritage Parks • Move-in ready • EV charger in garage • Ring system with 4 exterior cameras • 4 bedrooms • 2 baths •
Built in 2025 by D.R. Horton, 2309 Chesapeake Way offers a move-in ready option in Abilene’s Heritage Parks subdivision without waiting months for new construction to be completed. This 4-bedroom, 2-bath home includes approximately 1,916 sq ft with an open main living area, a practical single-story layout, and the clean feel of a recently built home. The kitchen connects easily to the dining and living spaces, creating a comfortable setup for everyday use and gatherings. The owner added an EV charger in the garage, giving the home a valuable feature for electric vehicle charging at home. A Ring security system with 4 exterior cameras will remain with the property, adding smart-home convenience from day one. Heritage Parks places you in northeast Abilene near major local anchors including Abilene Christian University, Hardin-Simmons University, Hendrick Medical Center North, and downtown Abilene. With current new builds in the area requiring additional completion time, this already-finished 2025 home offers a strong advantage for buyers who want newer construction without the wait.
Disclaimer: Lot configuration and dimensions are estimates, not based on personal knowledge and come from a third party (Digital Map Products); therefore, you should not rely on the estimates and perform independent confirmation as to their accuracy
View neighborhood information
Ready to Sell your Home?
Request a complimentary home selling analysis featuring recently sold properties, market trends, home valuations and a personalized market update.
School information is computer generated and may not be accurate or current. Buyer must independently verify and confirm enrollment. Please contact the school district to determine the schools to which this property is zoned.







 Currency converter


 Share


 Erase note
 You currently have no custom folders