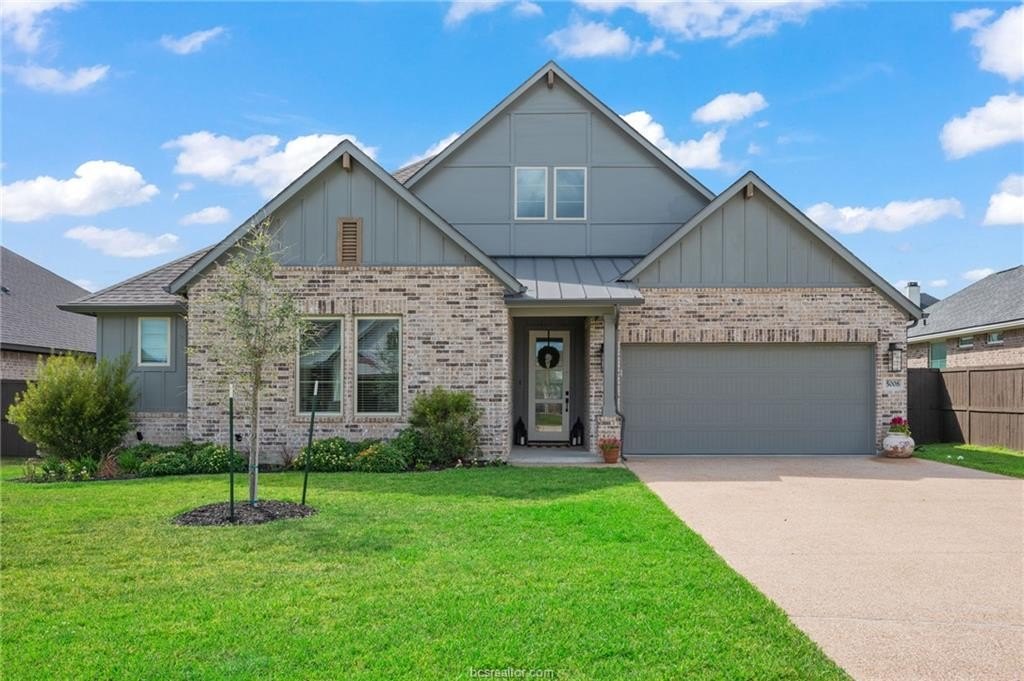
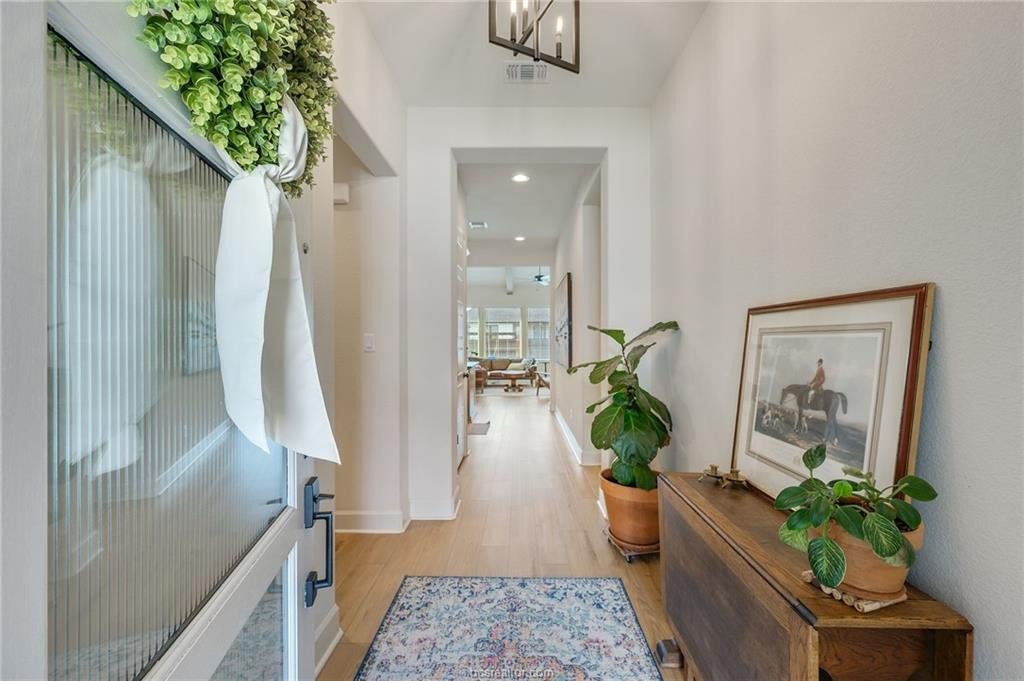
[[800]]5008 Royal Arch Drive is listed for sale at 510,000. The Single Family property has 4 bedrooms, 3 Full Bathrooms, 1 Half Bathroom, 2045 square feet, and was built in 2025. The lot size is 9234.72 Square feet.[[500]]Introducing an RNL built residence tucked in the desirable Oakmont community! This well-designed floorplan is known as the Catalina. Composed of 4 bedrooms, 3 baths, powder bath and separate study, this home has something for everyone. Enter the foyer leading to the guest suite area including two guest rooms with a shared hall bath, and one guest room with en-suite bath. A powder bath is also positioned at the front of the home for ease of visitor use. The kitchen, dining, living great room is the perfect place for family gathering or entertaining. With a combined stained and painted cabinet selection, dark granite tops, stainless appliances, this kitchen is timeless. Hosting a vaulted and beamed ceiling the dining and living area overlook the backyard and feel incredibly open. Study is located off this main living area. The primary suite is privately situated in the rear of the home with an en-suite bath including walk-in shower, dual vanities, and soaking tub. Do not miss the oversized back patio with outdoor grill. Other amenities include: 2 car garage, sprinkler system, gas water heater and cooktop, laminate floors throughout all main areas. Neighborhood center is located one block away and includes community pool, patios, exercise room and sports/play areas. Do not miss this well maintained RNL built home that is ready to be called you next home!
Introducing an RNL built residence tucked in the desirable Oakmont community! This well-designed floorplan is known as the Catalina. Composed of 4 bedrooms, 3 baths, powder bath and separate study, this home has something for everyone. Enter the foyer leading to the guest suite area including two guest rooms with a shared hall bath, and one guest room with en-suite bath. A powder bath is also positioned at the front of the home for ease of visitor use. The kitchen, dining, living great room is the perfect place for family gathering or entertaining. With a combined stained and painted cabinet selection, dark granite tops, stainless appliances, this kitchen is timeless. Hosting a vaulted and beamed ceiling the dining and living area overlook the backyard and feel incredibly open. Study is located off this main living area. The primary suite is privately situated in the rear of the home with an en-suite bath including walk-in shower, dual vanities, and soaking tub. Do not miss the oversized back patio with outdoor grill. Other amenities include: 2 car garage, sprinkler system, gas water heater and cooktop, laminate floors throughout all main areas. Neighborhood center is located one block away and includes community pool, patios, exercise room and sports/play areas. Do not miss this well maintained RNL built home that is ready to be called you next home!
Disclaimer: Lot configuration and dimensions are estimates, not based on personal knowledge and come from a third party (Digital Map Products); therefore, you should not rely on the estimates and perform independent confirmation as to their accuracy
View neighborhood information
Ready to Sell your Home?
Request a complimentary home selling analysis featuring recently sold properties, market trends, home valuations and a personalized market update.
School information is computer generated and may not be accurate or current. Buyer must independently verify and confirm enrollment. Please contact the school district to determine the schools to which this property is zoned.







 Just listed
 Currency converter





 Share
Share


 Erase note
 You currently have no custom folders