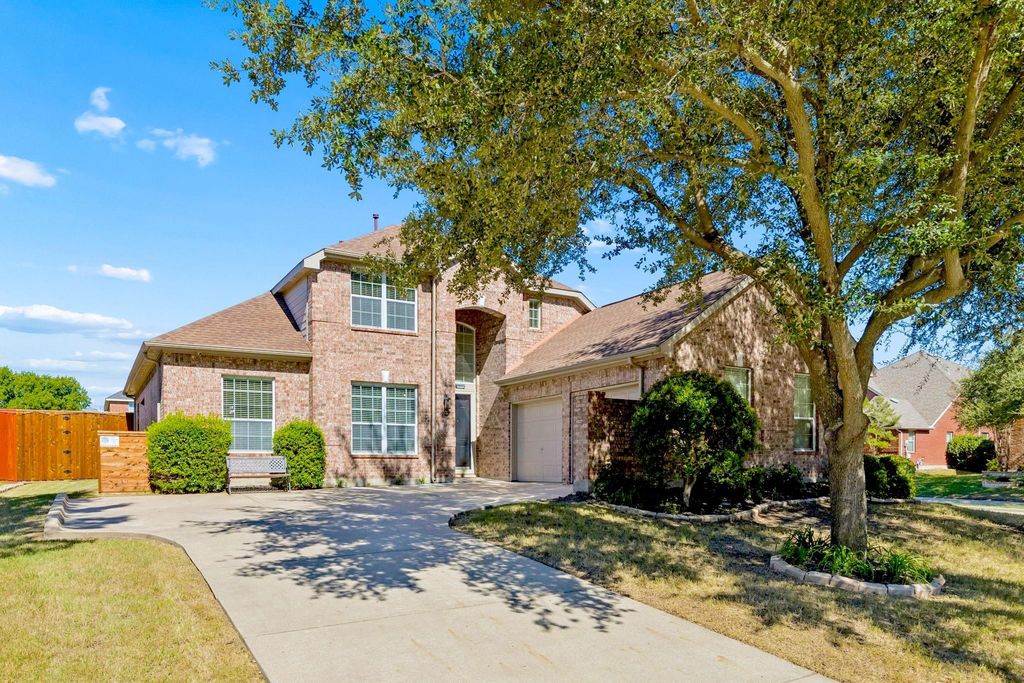
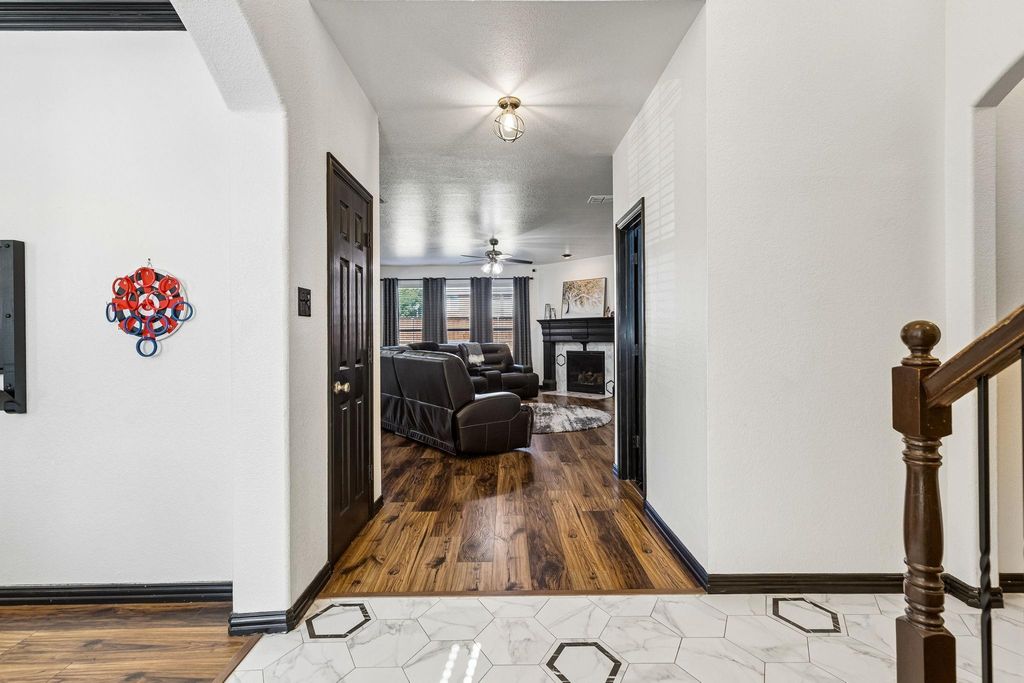
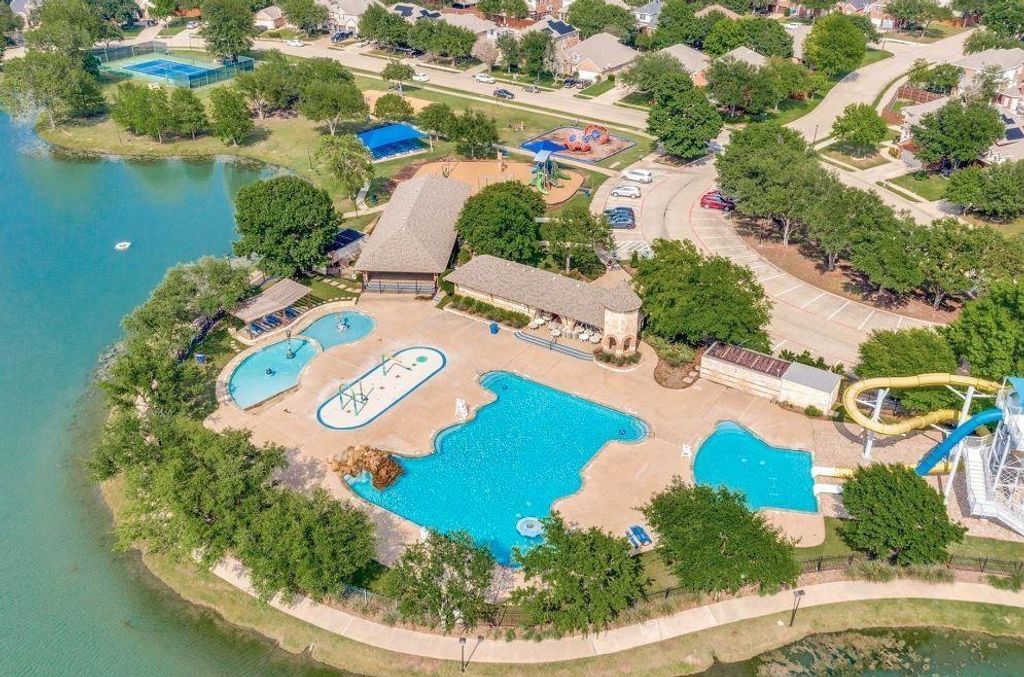
[[800]]10417 Eastern Hills Ct is listed for sale at 465,000. The Residential - Single Family property has 4 bedrooms, 2 Full Bathrooms, 1 Half Bathroom, 3037 square feet, and was built in 2004. The lot size is 11412.7 Square feet.[[500]]Beautifully Updated Waterview Home with Standout Style an Incredible Location! Bold black interior doors and trim, beautifully updated finishes, and a versatile floor plan make this home anything but ordinary! Situated on an interior corner lot on a quiet cul-de-sac, this impressive two-story brick home offers style, space, and convenience in Rowletts sought-after Waterview community. A soaring entry welcomes you with fresh paint, distinctive marble-look hexagon tile flooring and contrasting black accents to create a striking first impression. Waterproof laminate flooring leads into the spacious family room featuring with a corner gas fireplace and abundant natural light. The stylishly updated kitchen showcases custom wood-grain cabinetry, quartz countertops, a hexagon tile backsplash, double ovens, a five-burner gas cooktop, and an oversized island with updated pendant lighting. A breakfast bar connects to the family room, while the sunny breakfast area features a curved wall of windows, backyard access, and a built-in desk. Tandem formals currently serve as an expansive game room, offering flexible entertaining space with crown molding and a built-in window seat with storage. A dramatic black powder bath with contemporary vanity adds unexpected personality. The spacious owners suite offers a separate sitting area currently used as a home office, new carpeting, and a distinctive tray ceiling. The updated bath features quartz vanities, framed mirrors, modern lighting, a jetted garden
Beautifully Updated Waterview Home with Standout Style & an Incredible Location! Bold black interior doors and trim, beautifully updated finishes, and a versatile floor plan make this home anything but ordinary! Situated on an interior corner lot on a quiet cul-de-sac, this impressive two-story brick home offers style, space, and convenience in Rowlett's sought-after Waterview community. A soaring entry welcomes you with fresh paint, distinctive marble-look hexagon tile flooring and contrasting black accents to create a striking first impression. Waterproof laminate flooring leads into the spacious family room featuring with a corner gas fireplace and abundant natural light. The stylishly updated kitchen showcases custom wood-grain cabinetry, quartz countertops, a hexagon tile backsplash, double ovens, a five-burner gas cooktop, and an oversized island with updated pendant lighting. A breakfast bar connects to the family room, while the sunny breakfast area features a curved wall of windows, backyard access, and a built-in desk. Tandem formals currently serve as an expansive game room, offering flexible entertaining space with crown molding and a built-in window seat with storage. A dramatic black powder bath with contemporary vanity adds unexpected personality. The spacious owner's suite offers a separate sitting area currently used as a home office, new carpeting, and a distinctive tray ceiling. The updated bath features quartz vanities, framed mirrors, modern lighting, a jetted garden tub with quartz surround, separate shower, and walk-in closet. Generously sized secondary bedrooms and an updated bath are found upstairs. Outside, enjoy a spacious fenced backyard with plenty of room for outdoor entertaining. Just five houses from Liberty Grove Elementary, with a pedestrian walkway at the end of the cul-de-sac! Waterview amenities include a private waterpark, tennis courts, parks, and a catch-and-release lake, with Lake Ray Hubbard nearby. Schedule a private tour!
Dishwasher, Disposal, Electric Oven, Gas Cooktop, Gas Water Heater, Microwave, Double Oven, Plumbed For Gas in Kitchen, Vented Exhaust Fan
Security System
Burglar,Security System,Security System Owned,Smoke Detector(s)
Interior
Built-in Features, Cable TV Available, Decorative Lighting, Eat-in Kitchen, Flat Screen Wiring, High Speed Internet Available, Kitchen Island, Open Floorplan, Pantry, Walk-In Closet(s)
Disclaimer: Lot configuration and dimensions are estimates, not based on personal knowledge and come from a third party (Digital Map Products); therefore, you should not rely on the estimates and perform independent confirmation as to their accuracy
View neighborhood information
Ready to Sell your Home?
Request a complimentary home selling analysis featuring recently sold properties, market trends, home valuations and a personalized market update.
School information is computer generated and may not be accurate or current. Buyer must independently verify and confirm enrollment. Please contact the school district to determine the schools to which this property is zoned.







 Just listed
 Currency converter





 Share
Share


 Erase note
 You currently have no custom folders