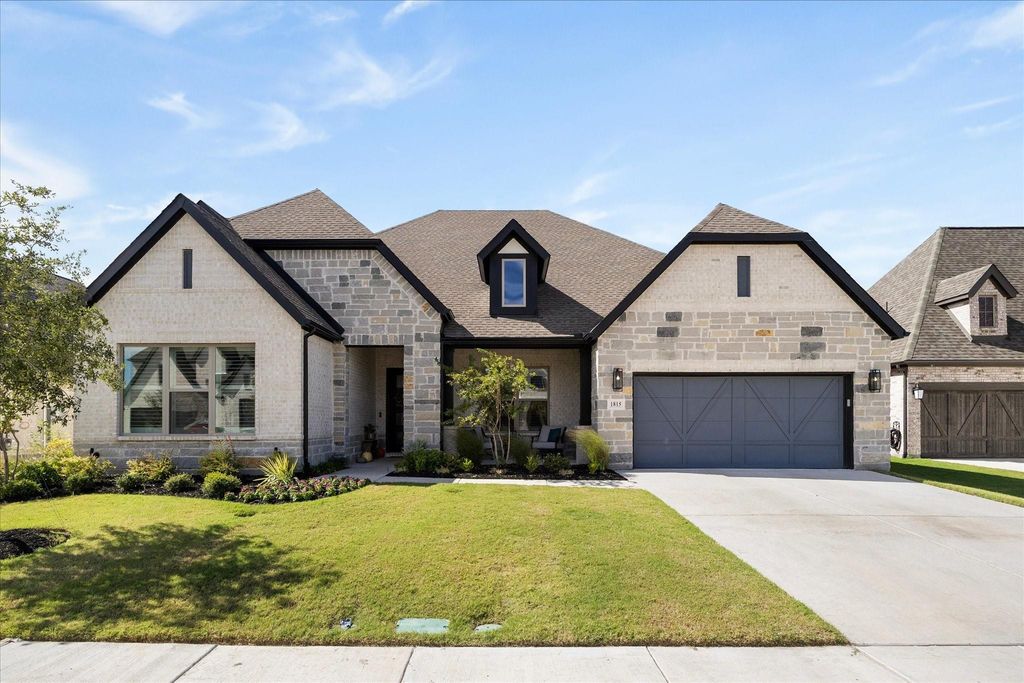
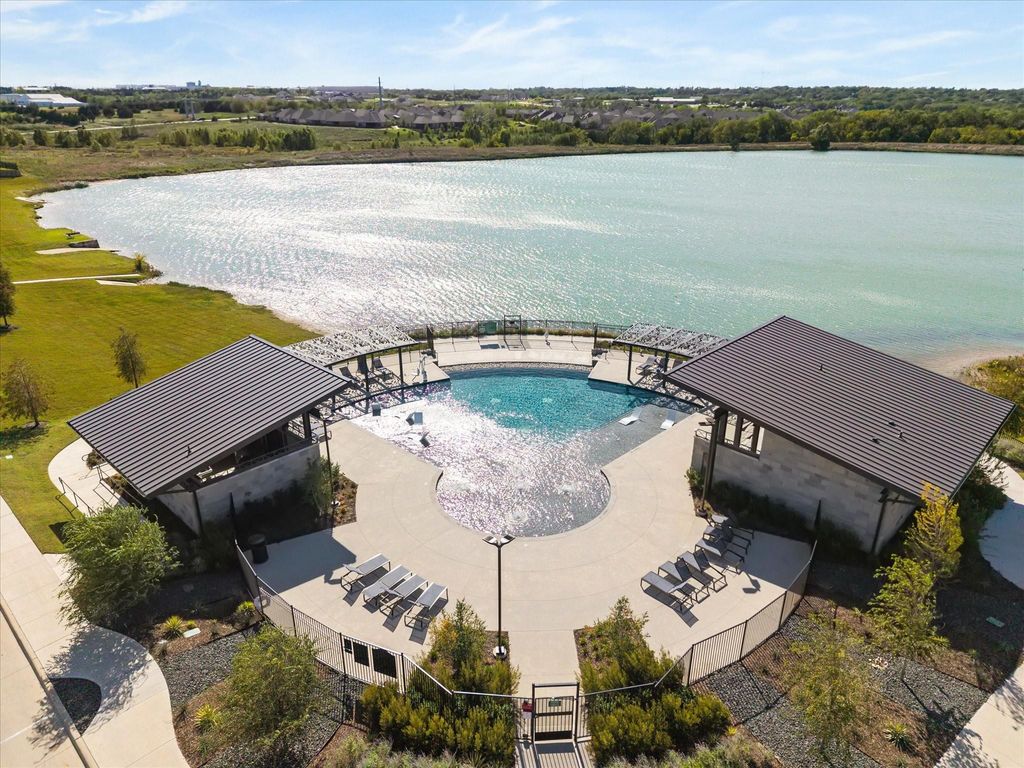
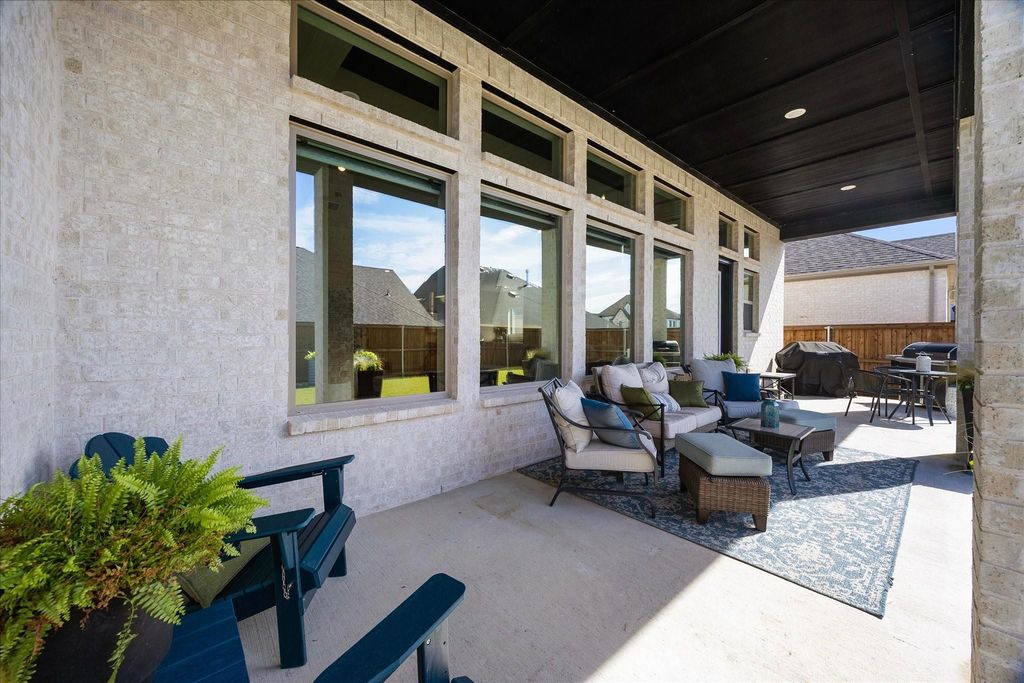
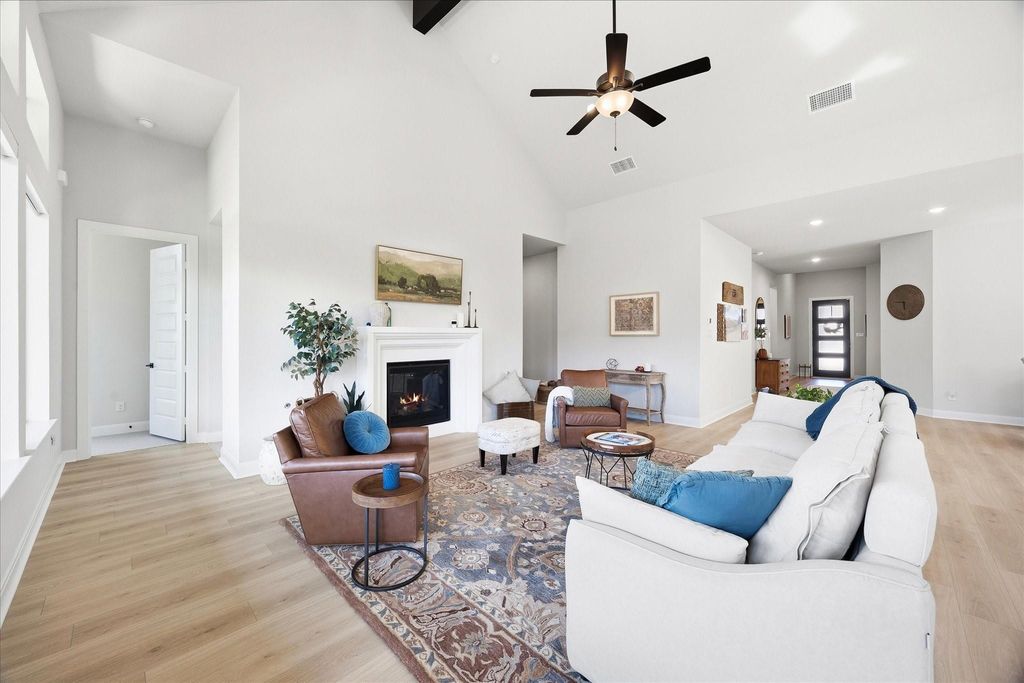
[[800]]1815 Terraces Blvd is listed for sale at 665,000. The Residential - Single Family property has 4 bedrooms, 3 Full Bathrooms, 3319 square feet, and was built in 2025. The lot size is 9016.92 Square feet.[[500]]Welcome to this beautifully designed, nearly new home in The Terraces, one of Rockwalls inviting newer communities! Built in 2025, this impressive 4-bedroom, 3-bath home offers thoughtfully designed living spaces and exceptional functionality. Soaring ceilings accented by beautiful beams create an open, airy atmosphere across the kitchen, family room, and dining area, bringing a wonderful sense of space to the heart of the home. The spacious kitchen features a center island and opens to the family room, where a welcoming fireplace creates the perfect gathering place for everyday living and entertaining. The versatile floor plan offers a dedicated study, a separate TV room ideal for movie nights, a game room, or a second living area, and generously sized secondary bedrooms. Privately situated away from the secondary bedrooms, the primary suite provides a relaxing retreat with an oversized shower and two walk-in closets. A standout feature is the convenient connection between the primary closet and spacious utility room, making everyday routines effortless. Abundant storage, a practical mudroom with backpack storage, and an oversized garage add to the homes functionality. Step outside to the extended covered patio, perfect for morning coffee, entertaining friends, or relaxing while enjoying beautiful Texas sunsets. The Terraces is a charming community of approximately 200 homes, offering wonderful amenities including a stunning infinity-edge swimming pool, scenic walking trails, and a large catch-and-relea
Welcome to this beautifully designed, nearly new home in The Terraces, one of Rockwall's inviting newer communities! Built in 2025, this impressive 4-bedroom, 3-bath home offers thoughtfully designed living spaces and exceptional functionality. Soaring ceilings accented by beautiful beams create an open, airy atmosphere across the kitchen, family room, and dining area, bringing a wonderful sense of space to the heart of the home. The spacious kitchen features a center island and opens to the family room, where a welcoming fireplace creates the perfect gathering place for everyday living and entertaining. The versatile floor plan offers a dedicated study, a separate TV room ideal for movie nights, a game room, or a second living area, and generously sized secondary bedrooms. Privately situated away from the secondary bedrooms, the primary suite provides a relaxing retreat with an oversized shower and two walk-in closets. A standout feature is the convenient connection between the primary closet and spacious utility room, making everyday routines effortless. Abundant storage, a practical mudroom with backpack storage, and an oversized garage add to the home's functionality. Step outside to the extended covered patio, perfect for morning coffee, entertaining friends, or relaxing while enjoying beautiful Texas sunsets. The Terraces is a charming community of approximately 200 homes, offering wonderful amenities including a stunning infinity-edge swimming pool, scenic walking trails, and a large catch-and-release fishing pond. Just minutes from historic Downtown Rockwall, residents enjoy convenient access to restaurants, boutique shopping, entertainment, and Rockwall ISD schools. With its beautiful architectural details, spacious single-story design, flexible living areas, exceptional storage, and nearly new condition, this home offers a wonderful opportunity to enjoy modern Rockwall living!
Central, ENERGY STAR Qualified Equipment, ENERGY STAR/ACCA RSI Qualified Installation, Natural Gas
Appliances
Built-in Gas Range, Dishwasher, Disposal, Gas Oven, Gas Range, Gas Water Heater, Ice Maker, Microwave, Double Oven, Plumbed For Gas in Kitchen, Tankless Water Heater
Built-in Features, Cable TV Available, Cathedral Ceiling(s), Chandelier, Decorative Lighting, Double Vanity, Flat Screen Wiring, High Speed Internet Available, In-Law Suite Floorplan, Kitchen Island, Open Floorplan, Pantry, Smart Home System, Sound System Wiring, Vaulted Ceiling(s), Walk-In Closet(s), Wired for Data, Second Primary Bedroom
Exterior
Roof
Composition
Foundation
Slab
Private Pool
No
Exterior Type
Brick
Lot Description
Few Trees, Landscaped, Level, Lrg. Backyard Grass, Sprinkler System, Subdivision
Water Amenity
Lake Front - Common Area
Garage Size
25 X 20
Parking
Additional Parking, Driveway, Garage, Garage Door Opener, Garage Double Door
Disclaimer: Lot configuration and dimensions are estimates, not based on personal knowledge and come from a third party (Digital Map Products); therefore, you should not rely on the estimates and perform independent confirmation as to their accuracy
View neighborhood information
Ready to Sell your Home?
Request a complimentary home selling analysis featuring recently sold properties, market trends, home valuations and a personalized market update.
School information is computer generated and may not be accurate or current. Buyer must independently verify and confirm enrollment. Please contact the school district to determine the schools to which this property is zoned.










 Just listed
 Currency converter
 Add to Calendar





 Share
Share


 Erase note
 You currently have no custom folders