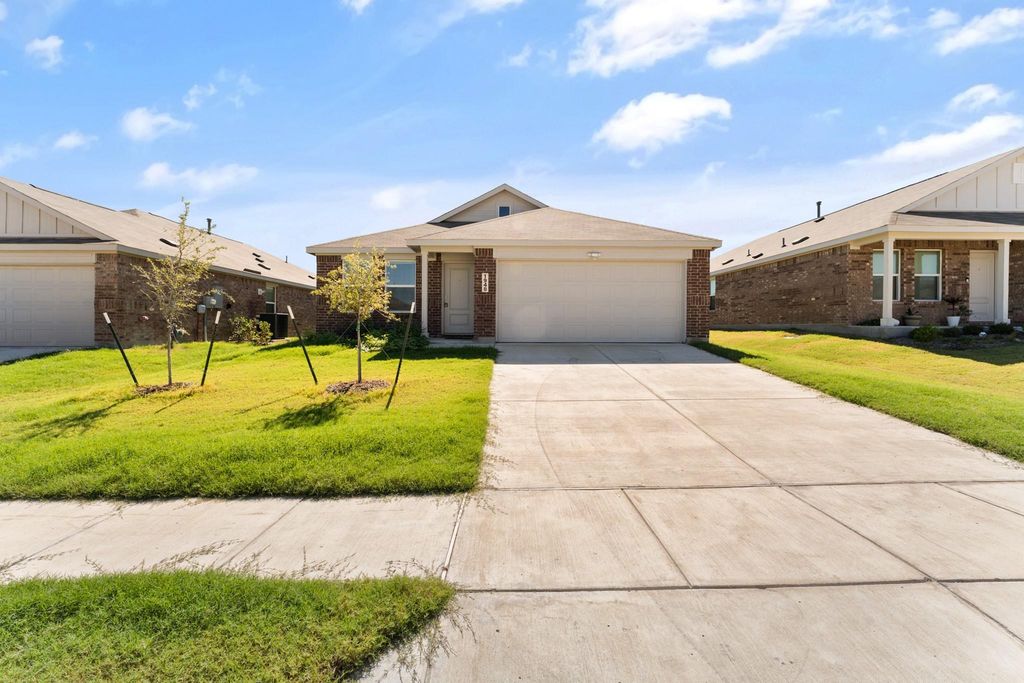
[[800]]1948 Kiwi Dr is listed for sale at 230,000. The Residential - Single Family property has 3 bedrooms, 2 Full Bathrooms, 1522 square feet, and was built in 2025. The lot size is 6011.28 Square feet.[[500]]The seller is offering 5,000 in concessions with a full-price offer! This generous credit can be used toward your closing costs, prepaids, or a mortgage rate buydown to lower your monthly payments.Welcome to 1948 Kiwi Dr., a beautiful single-story home nestled in the desirable Verandah community of Royse City, Texas. Built in 2025, this pristine 3-bedroom, 2-bathroom residence offers thoughtfully designed living space, blending modern convenience with neighborhood charm. Step inside to find a spacious, open-concept floor plan that seamlessly connects the kitchen, dining area, and family room, ideal for both daily living and effortless entertaining. The home comes complete with a refrigerator, washer, dryer, blinds and garage door opener making it entirely move-in ready from day one! The private owners suite is tucked away at the rear of the home for ultimate privacy, featuring an en-suite bathroom and large walk-in closet.Two additional bedrooms and full bath are situated at the front of the home, providing the perfect setup for family, guests, or a dedicated home office.Being built in 2025 this home was built to current standards of energy efficiency, including gas heat, gas cooking, and a gas tankless water heater.Located with quick access to major highways, while keeping you minutes away from local shopping, dining, and community amenities
The seller is offering $5,000 in concessions with a full-price offer! This generous credit can be used toward your closing costs, prepaids, or a mortgage rate buydown to lower your monthly payments.
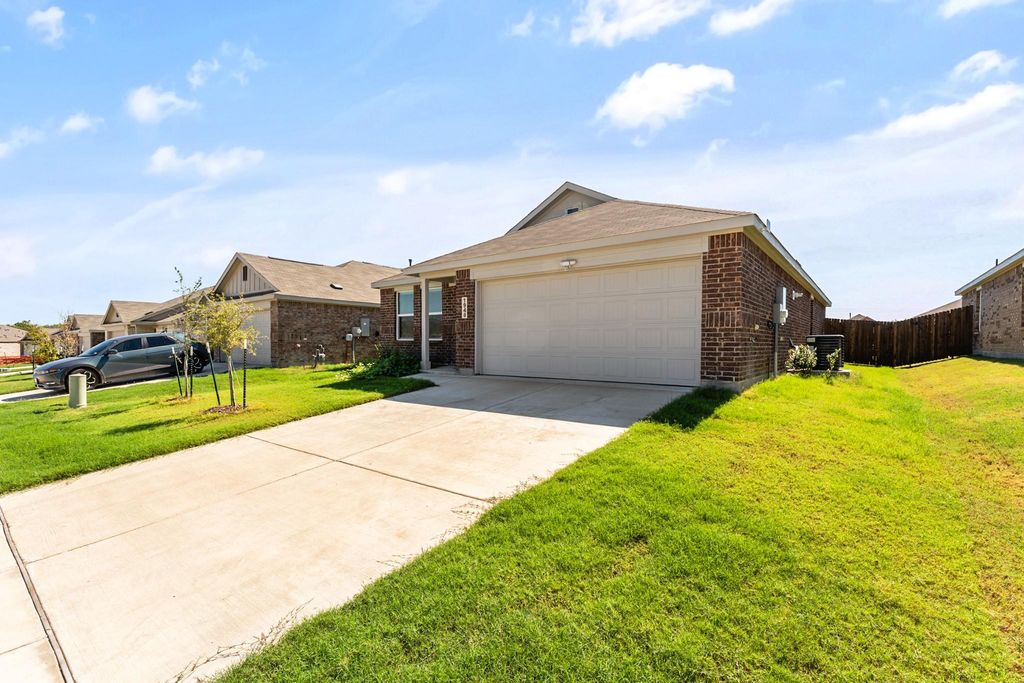
Welcome to 1948 Kiwi Dr., a beautiful single-story home nestled in the desirable Verandah community of Royse City, Texas. Built in 2025, this pristine 3-bedroom, 2-bathroom residence offers thoughtfully designed living space, blending modern convenience with neighborhood charm.
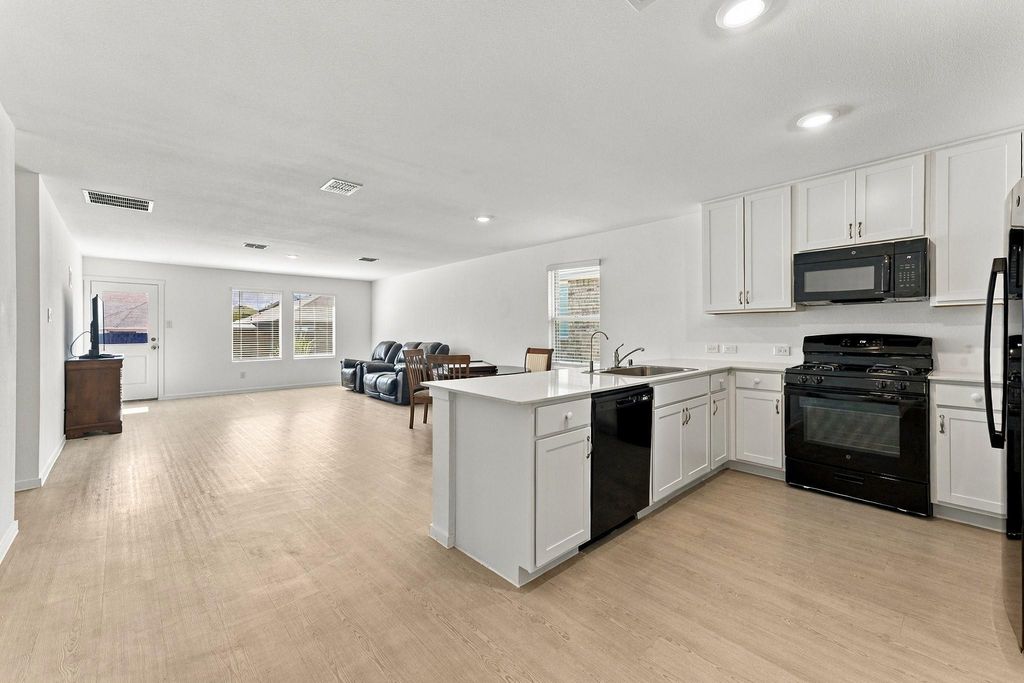
Step inside to find a spacious, open-concept floor plan that seamlessly connects the kitchen, dining area, and family room, ideal for both daily living and effortless entertaining. The home comes complete with a refrigerator, washer, dryer, blinds and garage door opener making it entirely move-in ready from day one! The private owner's suite is tucked away at the rear of the home for ultimate privacy, featuring an en-suite bathroom and large walk-in closet.
Two additional bedrooms and full bath are situated at the front of the home, providing the perfect setup for family, guests, or a dedicated home office.
Being built in 2025 this home was built to current standards of energy efficiency, including gas heat, gas cooking, and a gas tankless water heater.
Located with quick access to major highways, while keeping you minutes away from local shopping, dining, and community amenities
Dishwasher, Disposal, Dryer, Gas Range, Gas Water Heater, Microwave, Plumbed For Gas in Kitchen, Refrigerator, Tankless Water Heater, Washer, Water Filter
Security System
Carbon Monoxide Detector(s),Smoke Detector(s)
Interior
Decorative Lighting, Eat-in Kitchen, Granite Counters, High Speed Internet Available, Kitchen Island, Open Floorplan, Pantry, Walk-In Closet(s)
Exterior
Roof
Composition
Foundation
Slab
Private Pool
No
Exterior Type
Brick, Fiber Cement
Lot Description
Few Trees, Interior Lot, Landscaped, Sprinkler System, Subdivision
Garage Size
20 X 20
Parking
Driveway, Garage Faces Front, Garage Single Door
Parking Space
Garage 2 / Carport 0 / Total Covered 2
Fencing
Wood
Utility
Cable Available,Curbs,Individual Gas Meter,MUD Sewer,MUD Water,Natural Gas Available,Sidewalk,Underground Utilities
Area Pool
Yes
Extra details you may need to know
Dwelling Type
Single Detached
Community Features
Club House,Community Pool,Fishing,Jogging Path/Bike Path,Lake,Park,Pickle Ball Court,Playground,Sidewalks,Other
Disclaimer: Lot configuration and dimensions are estimates, not based on personal knowledge and come from a third party (Digital Map Products); therefore, you should not rely on the estimates and perform independent confirmation as to their accuracy
View neighborhood information
Ready to Sell your Home?
Request a complimentary home selling analysis featuring recently sold properties, market trends, home valuations and a personalized market update.
School information is computer generated and may not be accurate or current. Buyer must independently verify and confirm enrollment. Please contact the school district to determine the schools to which this property is zoned.







 Just listed
 Currency converter





 Share
Share


 Erase note
 You currently have no custom folders