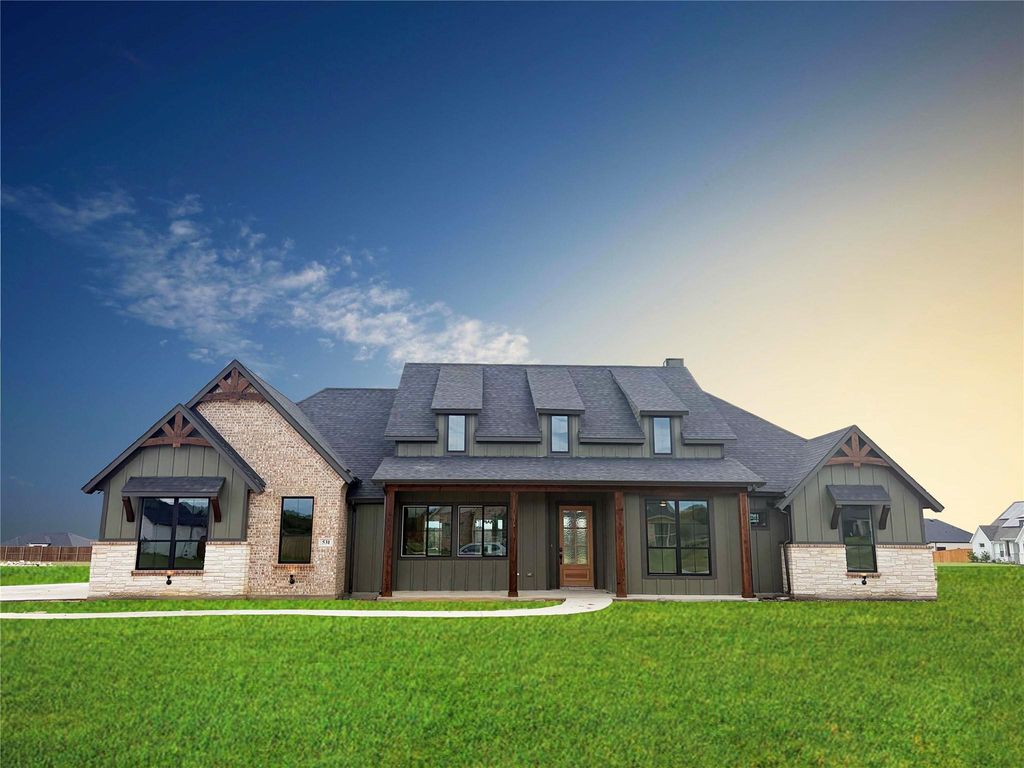
[[800]]531 Olson Rd is listed for sale at 799,990. The Residential - Single Family property has 4 bedrooms, 3 Full Bathrooms, 3009 square feet, and was built in 2026. The lot size is 44474.8 Square feet.[[500]]Welcome to The Avery by Elmwood Homes, a thoughtfully designed new construction home offering 3,009 square feet of spacious living on a 1-acre homesite in Waxahachie ISD. This impressive floor plan features 4 bedrooms, 3 full bathrooms, a dedicated study, game room, and a customized generational living suite designed for added privacy and flexibility. The private suite includes a bedroom with an ensuite bath, its own living area, and a kitchenetteideal for multigenerational living, extended guests, or anyone needing a separate space within the home. The main living area makes a statement with a vaulted family room ceiling, while tray ceilings in the primary bedroom, game room, and kitchen add architectural detail throughout. The gourmet kitchen is designed for both everyday living and entertaining and flows seamlessly into the spacious family room. Step outside to the extended covered back patio featuring an exterior fireplace, creating the perfect setting for relaxing or entertaining year-round. Additional features include a propane package and plenty of room to enjoy the possibilities that come with a full acre. Located in Waxahachie ISD and zoned for Dunaway Elementary, Finley Middle School, and Waxahachie High School. Low approximate 1.5 tax rate consisting of county and WISD taxes. Estimated completion mid-November. Dont miss the opportunity to make this exceptional Elmwood Homes new build yours!
Welcome to The Avery by Elmwood Homes, a thoughtfully designed new construction home offering 3,009 square feet of spacious living on a 1-acre homesite in Waxahachie ISD. This impressive floor plan features 4 bedrooms, 3 full bathrooms, a dedicated study, game room, and a customized generational living suite designed for added privacy and flexibility. The private suite includes a bedroom with an ensuite bath, its own living area, and a kitchenette—ideal for multigenerational living, extended guests, or anyone needing a separate space within the home. The main living area makes a statement with a vaulted family room ceiling, while tray ceilings in the primary bedroom, game room, and kitchen add architectural detail throughout. The gourmet kitchen is designed for both everyday living and entertaining and flows seamlessly into the spacious family room. Step outside to the extended covered back patio featuring an exterior fireplace, creating the perfect setting for relaxing or entertaining year-round. Additional features include a propane package and plenty of room to enjoy the possibilities that come with a full acre. Located in Waxahachie ISD and zoned for Dunaway Elementary, Finley Middle School, and Waxahachie High School. Low approximate 1.5% tax rate consisting of county and WISD taxes. Estimated completion mid-November. Don't miss the opportunity to make this exceptional Elmwood Homes new build yours!
Cable TV Available, Decorative Lighting, Eat-in Kitchen, Granite Counters, High Speed Internet Available, Kitchen Island, Open Floorplan, Pantry, Vaulted Ceiling(s), Walk-In Closet(s)
Disclaimer: Lot configuration and dimensions are estimates, not based on personal knowledge and come from a third party (Digital Map Products); therefore, you should not rely on the estimates and perform independent confirmation as to their accuracy
View neighborhood information
Ready to Sell your Home?
Request a complimentary home selling analysis featuring recently sold properties, market trends, home valuations and a personalized market update.
School information is computer generated and may not be accurate or current. Buyer must independently verify and confirm enrollment. Please contact the school district to determine the schools to which this property is zoned.





 Just listed
 Currency converter





 Share
Share


 Erase note
 You currently have no custom folders