


Premium Content such as Sold Prices, Property History Reports and Saved Searches.
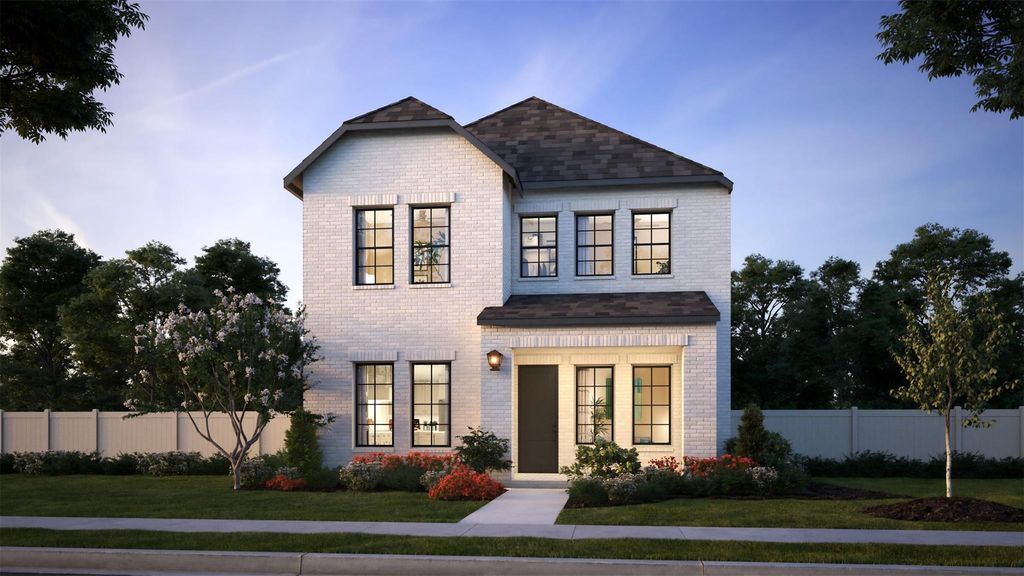
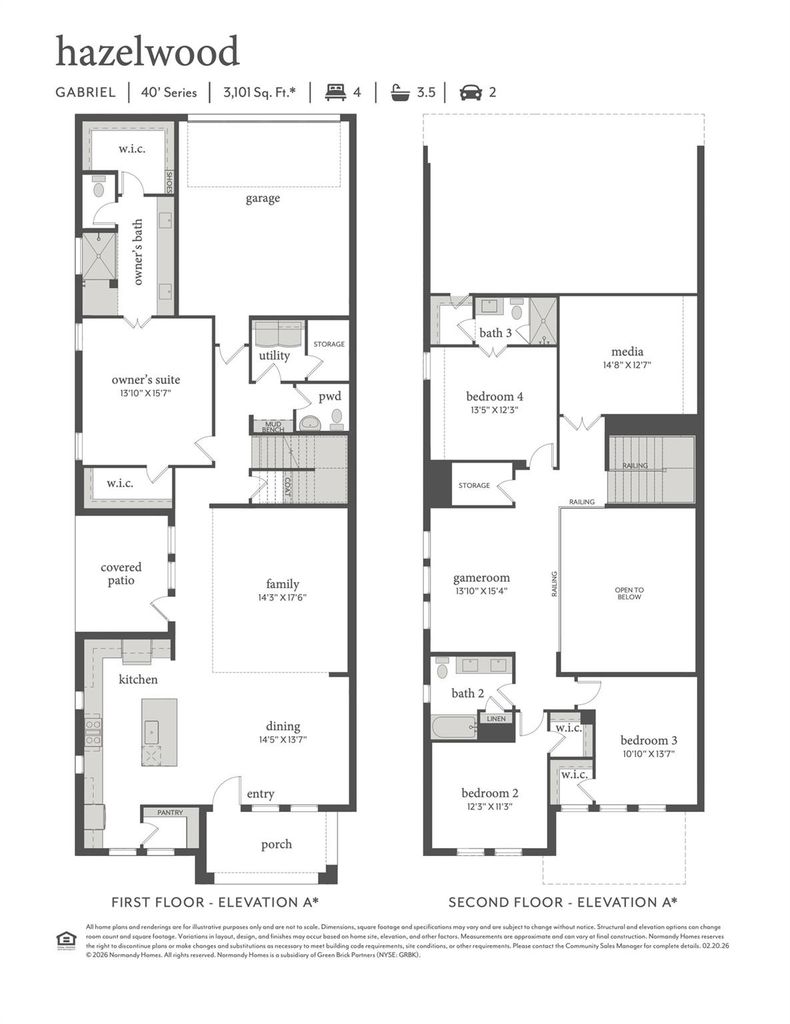
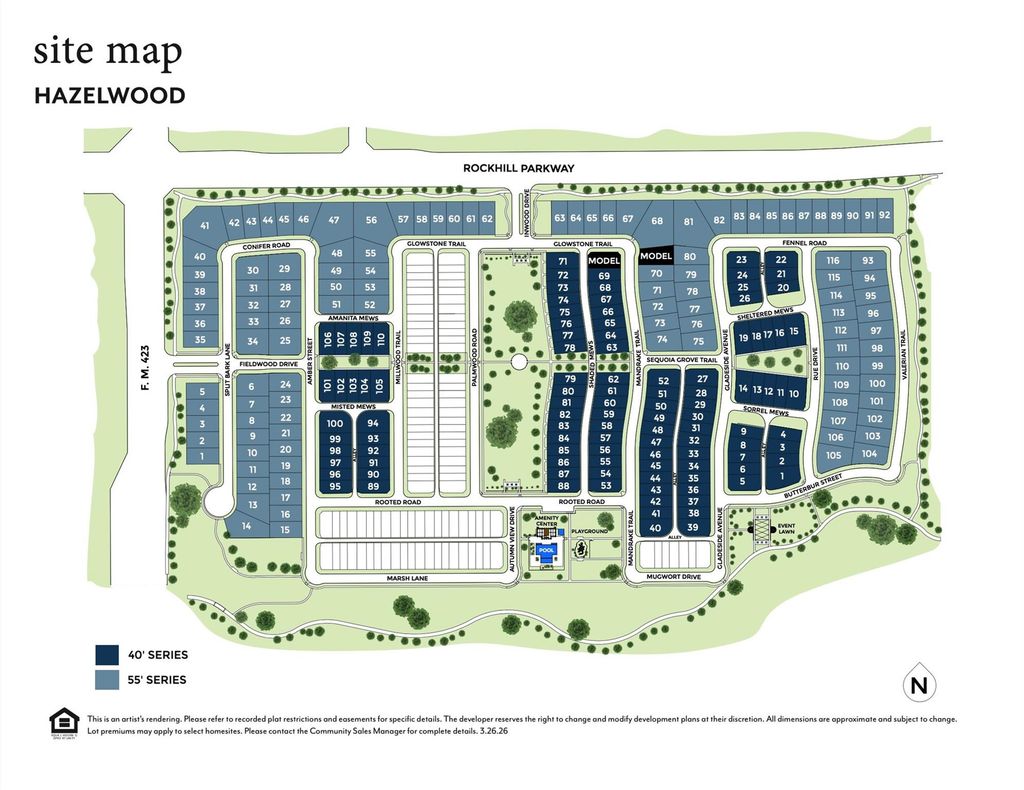
NORMANDY HOMES GABRIEL floor plan. This stunning Gabriel floor plan in highly sought-after Frisco ISD features over $80,000 in upgrades! Situated on a HUGE corner lot with a sprawling backyard and covered patio. This home is overlooking a beautiful greenbelt, perfect for families who want to enjoy additional outdoor space right outside your front door. This home offers a spacious kitchen with modern upgrades and soaring 20-foot ceilings in the family room. The luxurious first-floor owner's suite features two walk-in closets and a spa-inspired walk-in shower. Upstairs, you'll find three additional bedrooms with walk-in closets, including a private ensuite, plus a dedicated media room and a game room overlooking the family room below. Thoughtful upgrades include RevWood flooring, a convenient mud bench, and fully encapsulated foam attic insulation for enhanced energy efficiency. Designed with both comfort and style in mind, this exceptional home truly has it all!

Check out assigned and nearby schools along with their detailed ratings and essential information to help you make informed decisions.




 Just listed
 Currency converter
 Add to Calendar


 Share


 Erase note
 You currently have no custom folders