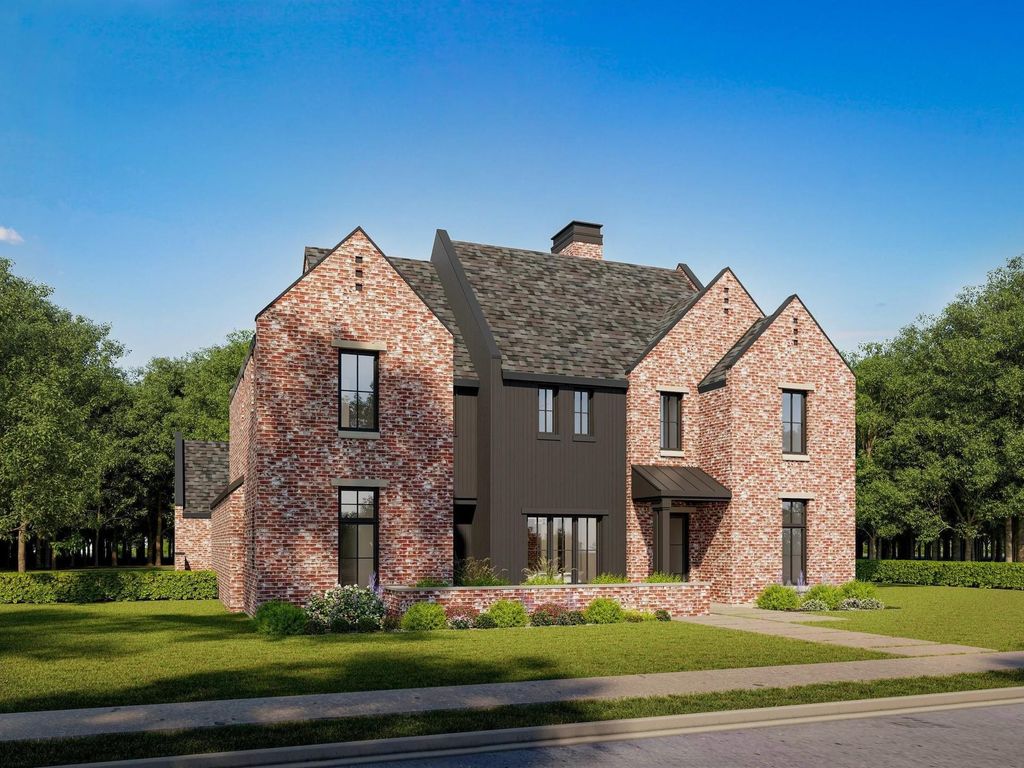
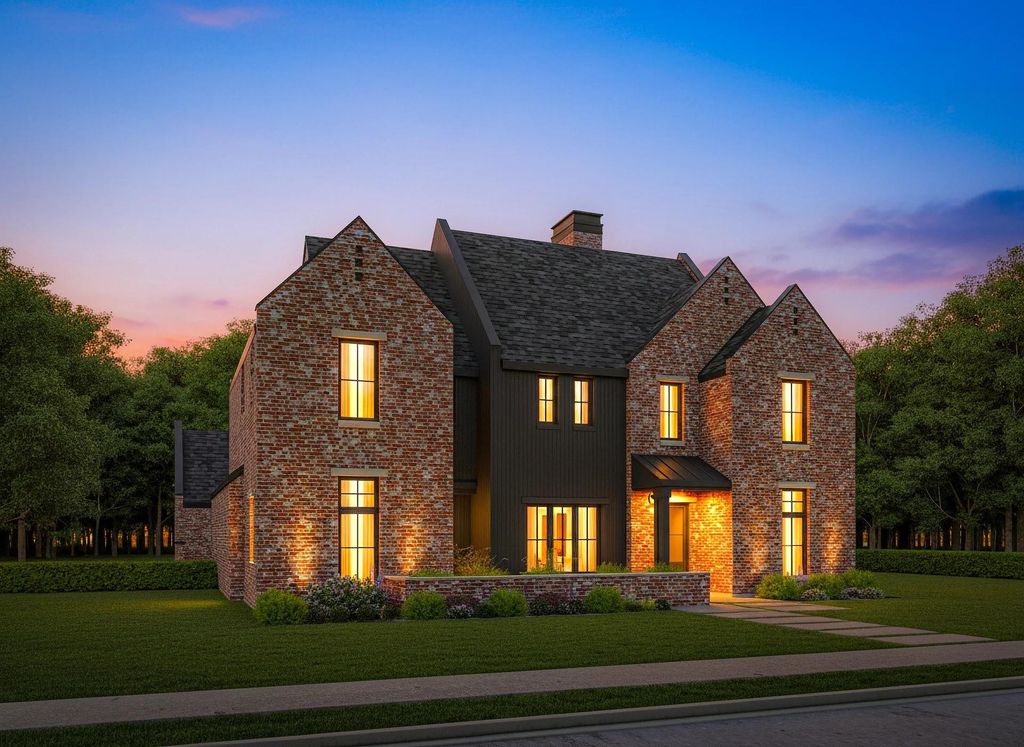
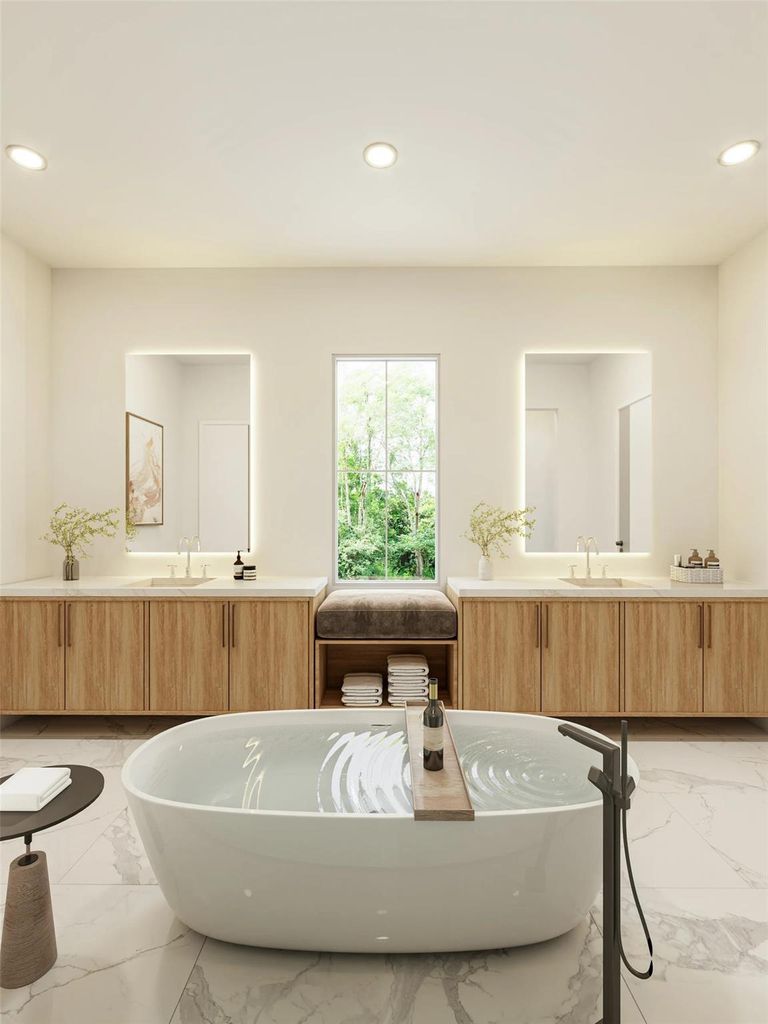
[[800]]506 Copper Ridge Dr is listed for sale at 1,950,000. The Residential - Single Family property has 5 bedrooms, 5 Full Bathrooms, 2 Half Bathrooms, 4136 square feet, and was built in 2027. The lot size is 8058.6 Square feet.[[500]]Picture coming home to The Queen. On a coveted interior lot in Canyon Creek, her whitewashed brick gables and dark board-and-batten glow at dusk behind a brick garden wall and standing-seam metal entry. Inside, soft arches lead to a beamed living room anchored by a fluted mantel with green marble surround and arched white oak built-ins, while a wall of sliding glass opens to the covered patio. Gather in the kitchen around an oversized marble island with fluted oak base beneath brass lantern pendants, with a sculpted plaster hood, pot filler, pro-style range, built-in refrigerator and sunny breakfast nook. At days end, retreat to the primary suites soaring vaulted shiplap ceiling and stained beams, then unwind in a spa bath with freestanding tub, dual floating vanities with backlit mirrors, window bench and frameless glass shower. 5 beds, 5 full and 2 half baths, office, 4,136 sq ft. Zoned to Canyon Creek Elem, Richardson North JH and Pearce HS. Est. completion Jan 2027. Renderings shown; finishes may vary.
Picture coming home to The Queen. On a coveted interior lot in Canyon Creek, her whitewashed brick gables and dark board-and-batten glow at dusk behind a brick garden wall and standing-seam metal entry. Inside, soft arches lead to a beamed living room anchored by a fluted mantel with green marble surround and arched white oak built-ins, while a wall of sliding glass opens to the covered patio. Gather in the kitchen around an oversized marble island with fluted oak base beneath brass lantern pendants, with a sculpted plaster hood, pot filler, pro-style range, built-in refrigerator and sunny breakfast nook. At day’s end, retreat to the primary suite’s soaring vaulted shiplap ceiling and stained beams, then unwind in a spa bath with freestanding tub, dual floating vanities with backlit mirrors, window bench and frameless glass shower. 5 beds, 5 full and 2 half baths, office, 4,136 sq ft. Zoned to Canyon Creek Elem, Richardson North JH and Pearce HS. Est. completion Jan 2027. Renderings shown; finishes may vary.
Built-in Features, Cable TV Available, Chandelier, Decorative Lighting, Flat Screen Wiring, High Speed Internet Available, Kitchen Island, Open Floorplan, Pantry, Vaulted Ceiling(s), Walk-In Closet(s)
Disclaimer: Lot configuration and dimensions are estimates, not based on personal knowledge and come from a third party (Digital Map Products); therefore, you should not rely on the estimates and perform independent confirmation as to their accuracy
View neighborhood information
Ready to Sell your Home?
Request a complimentary home selling analysis featuring recently sold properties, market trends, home valuations and a personalized market update.
School information is computer generated and may not be accurate or current. Buyer must independently verify and confirm enrollment. Please contact the school district to determine the schools to which this property is zoned.







 Just listed
 Currency converter





 Share
Share


 Erase note
 You currently have no custom folders