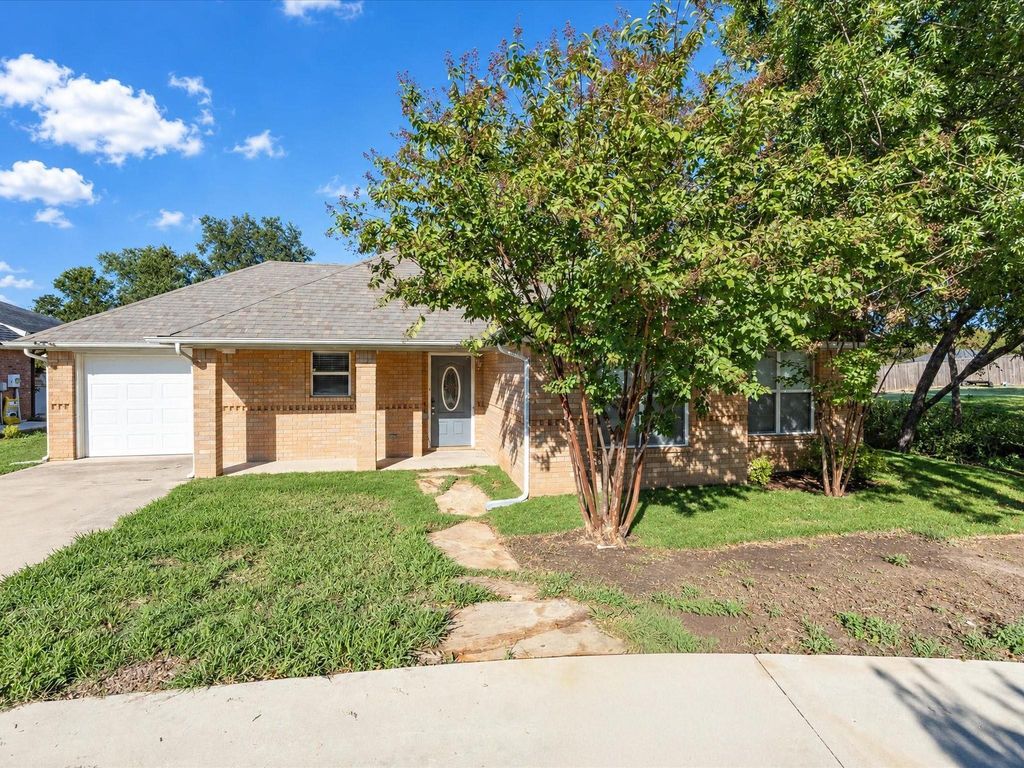
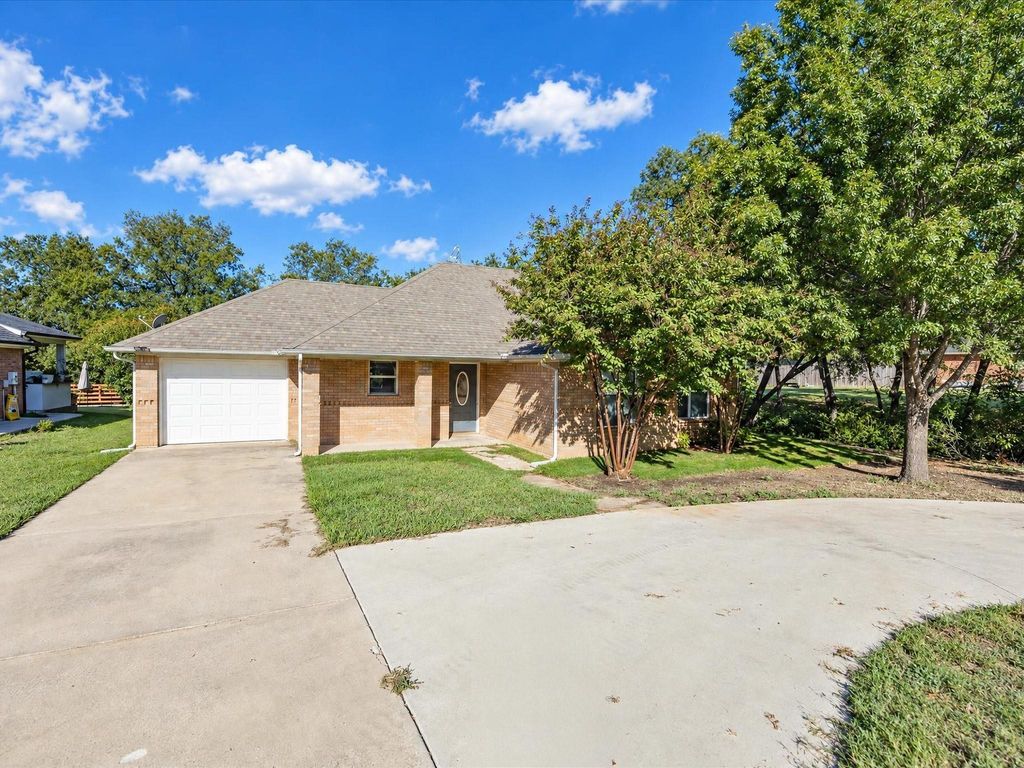
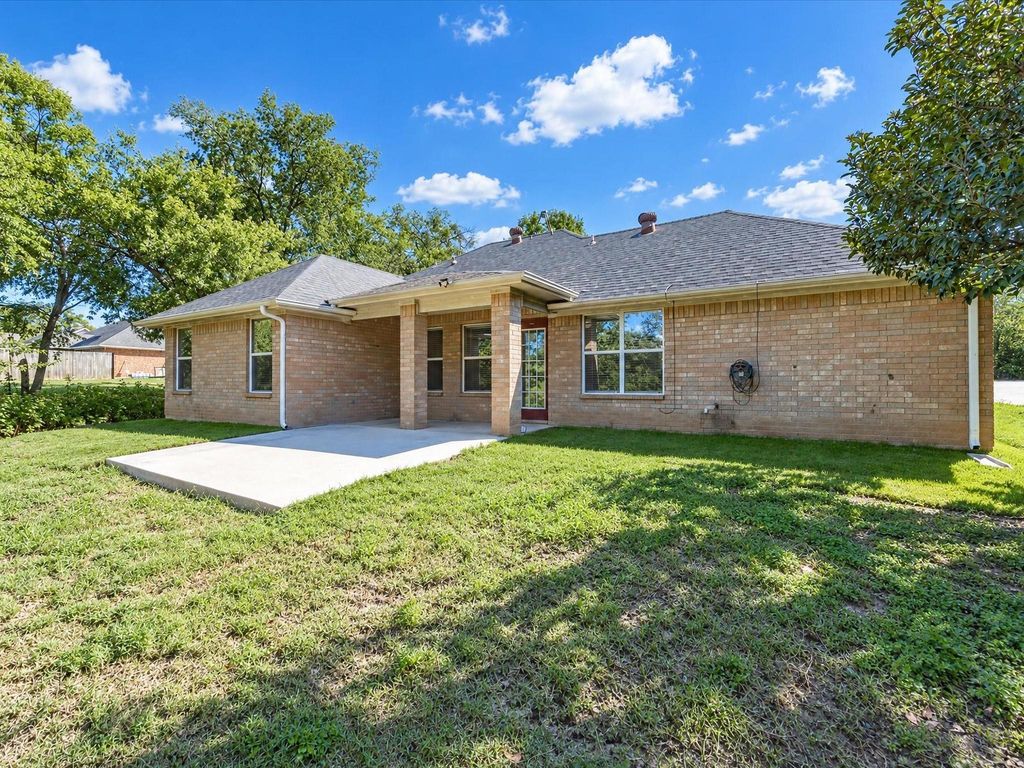
[[800]]1807 13th St is listed for sale at 250,000. The Residential - Single Family property has 3 bedrooms, 2 Full Bathrooms, 1376 square feet, and was built in 2005. The lot size is 10280.2 Square feet.[[500]]Welcome home to this charming three-bedroom, two-bathroom brick home in Bridgeports Lawdwin Addition! Located just a few short blocks from all that downtown Bridgeport has to offer, this property presents a wonderful opportunity for first-time homebuyers or investors. The spacious kitchen features ample counter space, built-in cabinetry, and a refrigerator that conveys with the property. Just off the living room, the dining area creates a cozy, connected space for everyday meals or gathering with friends and family. The split-bedroom layout offers privacy for the primary suite, complete with a walk-in closet and an ensuite bathroom featuring a jetted tub and separate shower. At the front of the home, two additional bedrooms offer closets and ceiling fans, with a full bathroom conveniently nearby. The laundry room includes full-size washer and dryer hookups and built-in cabinets for added storage. Step outside to enjoy the backyard and extended back porchan inviting spot for morning coffee, relaxing evenings, or weekend gatherings. An additional horseshoe driveway in the front provides extra parking for guests. All new carpet and fresh sod in the yard. With a convenient location and a welcoming layout, this home is full of opportunity. Schedule your showing today!
Welcome home to this charming three-bedroom, two-bathroom brick home in Bridgeport’s Lawdwin Addition! Located just a few short blocks from all that downtown Bridgeport has to offer, this property presents a wonderful opportunity for first-time homebuyers or investors. The spacious kitchen features ample counter space, built-in cabinetry, and a refrigerator that conveys with the property. Just off the living room, the dining area creates a cozy, connected space for everyday meals or gathering with friends and family. The split-bedroom layout offers privacy for the primary suite, complete with a walk-in closet and an ensuite bathroom featuring a jetted tub and separate shower. At the front of the home, two additional bedrooms offer closets and ceiling fans, with a full bathroom conveniently nearby. The laundry room includes full-size washer and dryer hookups and built-in cabinets for added storage. Step outside to enjoy the backyard and extended back porch—an inviting spot for morning coffee, relaxing evenings, or weekend gatherings. An additional horseshoe driveway in the front provides extra parking for guests. All new carpet and fresh sod in the yard. With a convenient location and a welcoming layout, this home is full of opportunity. Schedule your showing today!
Disclaimer: Lot configuration and dimensions are estimates, not based on personal knowledge and come from a third party (Digital Map Products); therefore, you should not rely on the estimates and perform independent confirmation as to their accuracy
View neighborhood information
Ready to Sell your Home?
Request a complimentary home selling analysis featuring recently sold properties, market trends, home valuations and a personalized market update.
School information is computer generated and may not be accurate or current. Buyer must independently verify and confirm enrollment. Please contact the school district to determine the schools to which this property is zoned.







 Currency converter





 Share
Share


 Erase note
 You currently have no custom folders