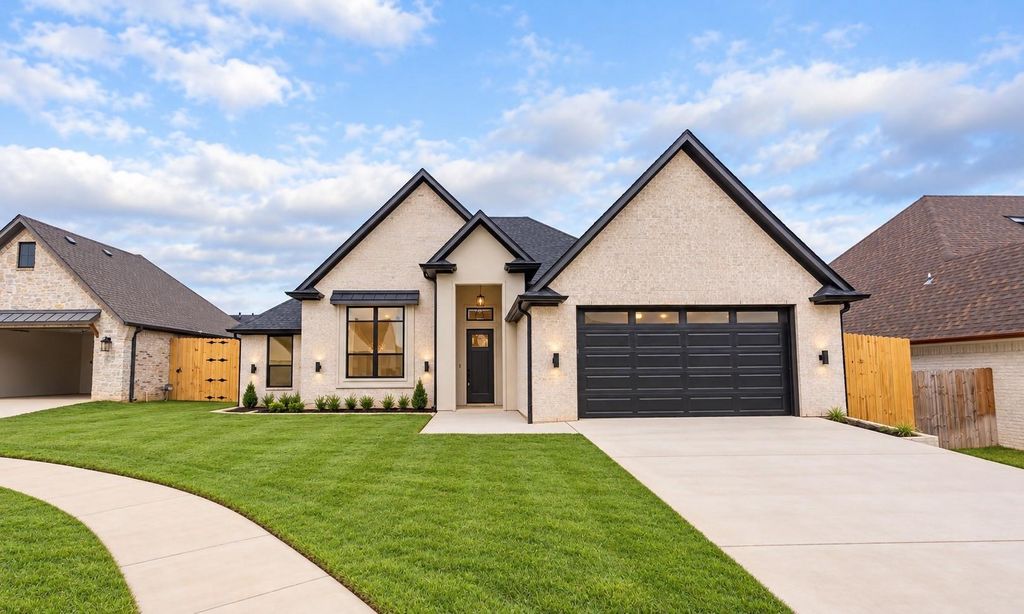
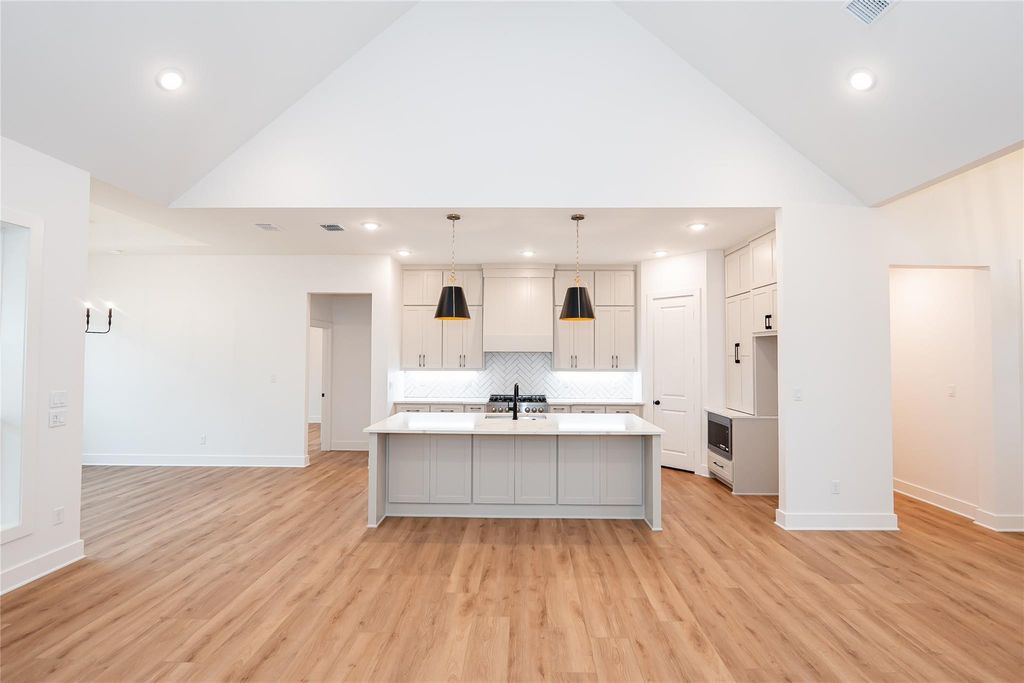
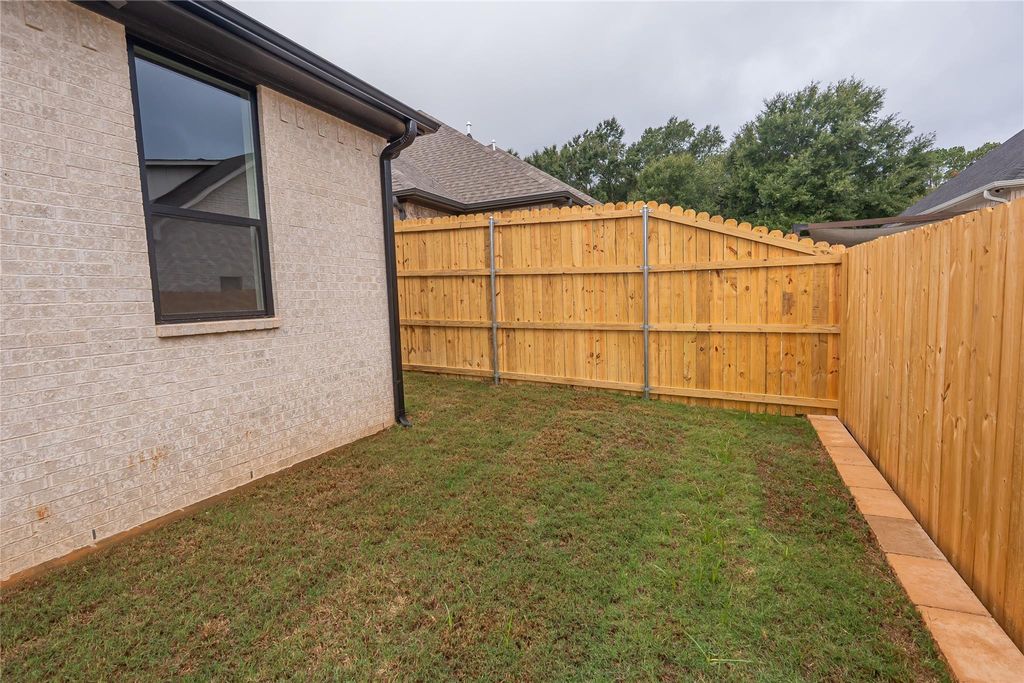
[[800]]4621 Flat Creek Cv is listed for sale at 509,900. The Single-Family property has 4 bedrooms, 2 Full Bathrooms, 1 Half Bathroom, 2250 square feet, and was built in 2026. The lot size is 6570 Square feet.[[500]]Welcome to 4621 Flat Creek Cove, a brand-new 2026 single-story modern home built by Rosehill Homes in Tylers Oak Creek subdivision. Offering 4 bedrooms, 2.5 baths, and 2,250 sq ft of open living space, this cul-de-sac residence features a formal entry, family room with gaslog fireplace, home office, formal dining, and a mudroom. The gourmet kitchen boasts quartz countertops, island, walk-in pantry, gas appliances, and under-cabinet lighting. The primary suite offers double sinks, a soaking tub, and separate shower. High-efficiency HERS-rated features include spray-foam insulation, low-E windows, tankless water heater, and high-efficiency HVAC. Outside, enjoy a covered patio, fenced yard, sprinkler system, and a 2-car attached garage. Set in Tyler ISD near Jack Elementary and Three Lakes Middle, residents enjoy access to a clubhouse, pool, pickleball/tennis courts, and fitness center.
Welcome to 4621 Flat Creek Cove, a brand-new 2026 single-story modern home built by Rosehill Homes in Tyler's Oak Creek subdivision. Offering 4 bedrooms, 2.5 baths, and 2,250 sq ft of open living space, this cul-de-sac residence features a formal entry, family room with gaslog fireplace, home office, formal dining, and a mudroom. The gourmet kitchen boasts quartz countertops, island, walk-in pantry, gas appliances, and under-cabinet lighting. The primary suite offers double sinks, a soaking tub, and separate shower. High-efficiency HERS-rated features include spray-foam insulation, low-E windows, tankless water heater, and high-efficiency HVAC. Outside, enjoy a covered patio, fenced yard, sprinkler system, and a 2-car attached garage. Set in Tyler ISD near Jack Elementary and Three Lakes Middle, residents enjoy access to a clubhouse, pool, pickleball/tennis courts, and fitness center.
MLS#
61017361
List Price
$509,900 ($227/Sqft.)
Listing Status
For Sale
Address
4621 Flat Creek Cv
City
Tyler
State
TX
Zip Code
75703
County
Smith County
Subdivision
Oak Creek
Legal Description
OAK CREEK ADDN U-7 BLOCK 1145-E LOT 31 2023 NEW SUBD
Back Yard, Back Yard Fenced, Covered Patio/Deck, Exterior Gas Connection, Fully Fenced, Porch, Private Driveway, Side Yard, Sprinkler System, Subdivision Tennis Court
Extra details you may need to know
Dwelling Type
Free Standing
HOA Mandatory
Yes
List Type
Exclusive Right to Sell/Lease
Financial information
Financing Considered
Cash Sale, Conventional, FHA, VA
Other Fees
Yes / 279.19 per quater / Tyler Racquet Club Dues - Includes Full Membership
Ownership
Full Ownership
Maintenance Fee
Mandatory / $480 / Annually
Maint Fee Includes
Clubhouse,Recreational Facilities
Taxes w/o Exemp
$852/2025
Tax Rate
1.6308
Interior
Fireplace
1/Gaslog Fireplace
Countertop
Quartz
Floors
Tile, Vinyl Plank
Bathroom Description
Full Secondary Bathroom Down, Half Bath, Primary Bath: Double Sinks, Primary Bath: Separate Shower, Primary Bath: Soaking Tub, Secondary Bath(s): Tub/Shower Combo, Vanity Area
Bedroom Description
All Bedrooms Down
Kitchen Description
Island w/o Cooktop,Kitchen open to Family Room,Pantry,Pots/Pans Drawers,Under Cabinet Lighting,Walk-in Pantry
Room Description
1 Living Area, Entry, Family Room, Formal Dining, Home Office/Study, Living Area - 1st Floor, Utility Room in House
Cooling
Central Electric
Heating
Central Gas
Connections
Electric Dryer Connections, Washer Connections
Compactor
No
Dishwasher
Yes
Disposal
Yes
Ice Maker
No
Microwave
Yes
Oven
Convection Oven, Freestanding Oven, Gas Oven
Range
Gas Range
Energy Feature
Attic Vents, Ceiling Fans, Digital Program Thermostat, Energy Star Appliances, Energy Star/CFL/LED Lights, High-Efficiency HVAC, HVAC>13 SEER, Insulated/Low-E windows, Insulation - Spray-Foam, North/South Exposure, Other Energy Features, Tankless/On-Demand H2O Heater
Interior
Fire/Smoke Alarm, Formal Entry/Foyer, High Ceiling, Vaulted Ceiling
Disclaimer: Lot configuration and dimensions are estimates, not based on personal knowledge and come from a third party (Digital Map Products); therefore, you should not rely on the estimates and perform independent confirmation as to their accuracy
View neighborhood information
Ready to Sell your Home?
Request a complimentary home selling analysis featuring recently sold properties, market trends, home valuations and a personalized market update.
School information is computer generated and may not be accurate or current. Buyer must independently verify and confirm enrollment. Please contact the school district to determine the schools to which this property is zoned.







 New construction
 Just listed
 Currency converter





 Share
Share


 Erase note
 You currently have no custom folders