[[800]]4205 Buena Vista St unit502 is listed for sale at 5,579,600. The Residential - Condo property has 2 bedrooms, 2 Full Bathrooms, 1 Half Bathroom, 3016 square feet, and was built in 2023. The lot size is 27007.2 Square feet.[[500]]Experience unparalleled luxury living at The Terminal at Katy Trail, a distinguished residence designed by Michael Hsu Office of Architecture. Nestled at 4205 Buena Vista Street in the vibrant Turtle Creek neighborhood, this boutique condominium offers direct access to the iconic Katy Trail, providing a seamless blend of urban convenience and natural beauty.This 3,016-square-foot residence features two spacious bedrooms creating an open and airy atmosphere and high ceilings for the art collector. The gourmet kitchen is equipped with Miele appliances, custom cabinetry, and Waterworks faucets. A 210-square-foot private terrace, offering views of the Caroline Rose Hunt Gardens and the lush surroundings.The primary suite serves as a tranquil retreat, complemented by expansive, fit out ready, closet space. Integrated art lighting enhances the ambiance, highlighting the residences designer details.Residents enjoy a host of amenities, including a fitness center, yoga and Pilates studios, a health and wellness spa, and a pet-friendly park. The building also offers concierge services and private underground parking for added convenience.With only 16 exclusive residences, The Terminal at Katy Trail offers a rare opportunity to live at one of Dallass most sought-after addresses. Schedule a private tour today to experience the epitome of luxury living.
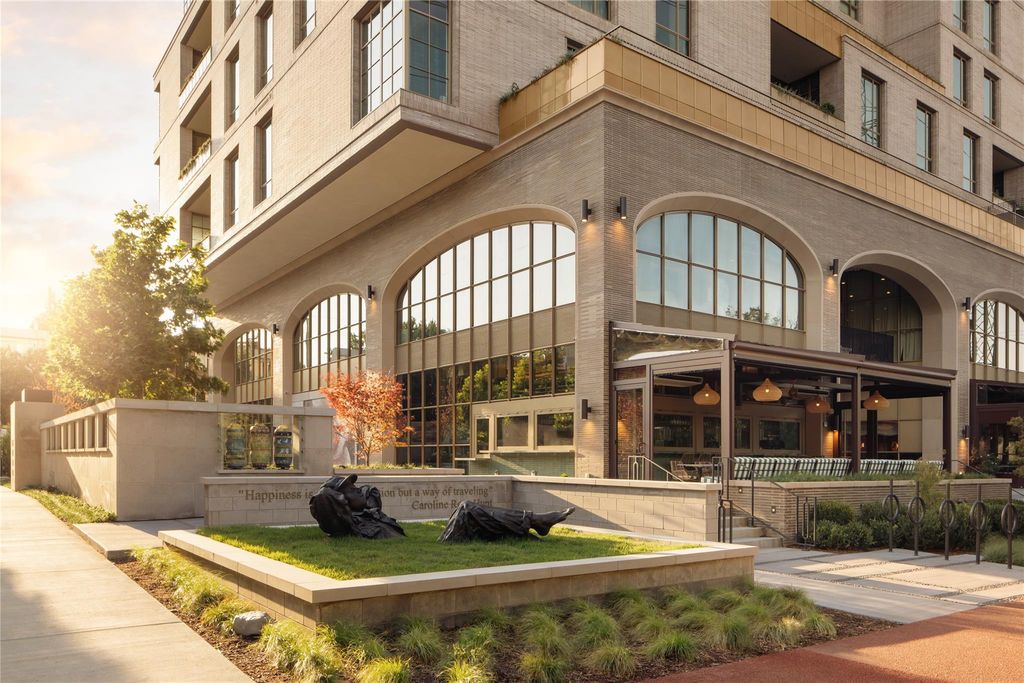
Experience unparalleled luxury living at The Terminal at Katy Trail, a distinguished residence designed by Michael Hsu Office of Architecture. Nestled at 4205 Buena Vista Street in the vibrant Turtle Creek neighborhood, this boutique condominium offers direct access to the iconic Katy Trail, providing a seamless blend of urban convenience and natural beauty.
This 3,016-square-foot residence features two spacious bedrooms creating an open and airy atmosphere and high ceilings for the art collector. The gourmet kitchen is equipped with Miele appliances, custom cabinetry, and Waterworks faucets. A 210-square-foot private terrace, offering views of the Caroline Rose Hunt Gardens and the lush surroundings.
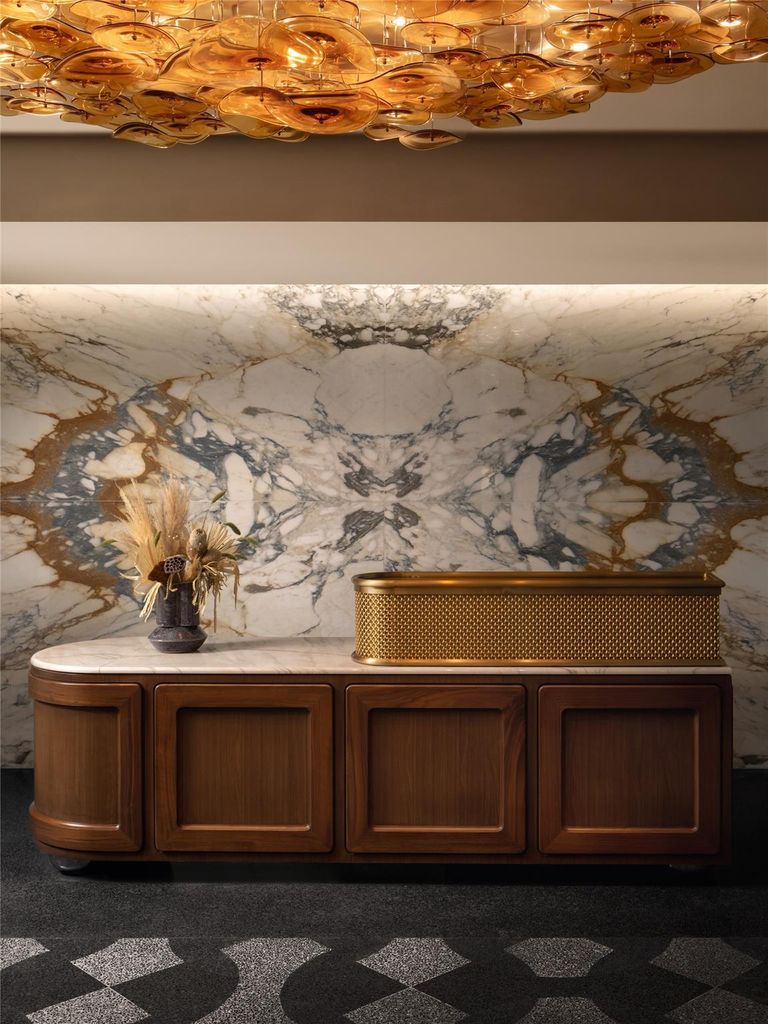
The primary suite serves as a tranquil retreat, complemented by expansive, fit out ready, closet space. Integrated art lighting enhances the ambiance, highlighting the residence's designer details.
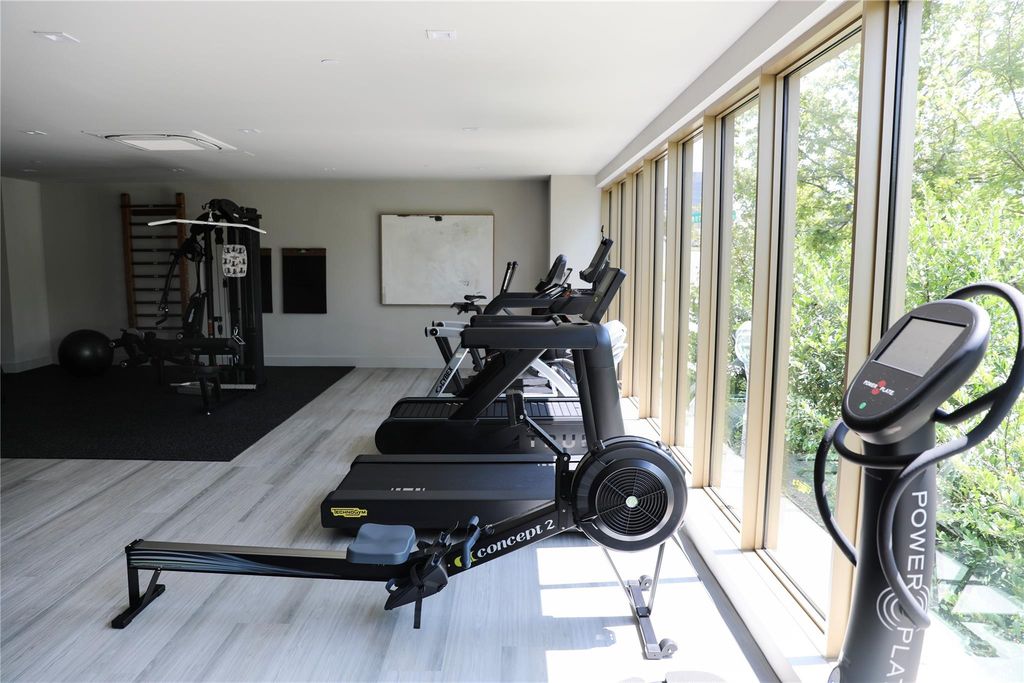
Residents enjoy a host of amenities, including a fitness center, yoga and Pilates studios, a health and wellness spa, and a pet-friendly park. The building also offers concierge services and private underground parking for added convenience.
With only 16 exclusive residences, The Terminal at Katy Trail offers a rare opportunity to live at one of Dallas's most sought-after addresses. Schedule a private tour today to experience the epitome of luxury living.
Built-in Wine Cooler, Cable TV Available, Decorative Lighting, High Speed Internet Available, Kitchen Island, Open Floorplan, Sound System Wiring, Walk-In Closet(s), Wet Bar
Exterior
Roof
Concrete
Foundation
Concrete Perimeter, Pillar/Post/Pier
Private Pool
No
Exterior Type
Brick, Concrete
Parking
Assigned, Basement, Garage, Garage Door Opener, Secured
Parking Space
Garage 2 / Carport 0 / Total Covered 2
Controlled Access
Accessible Approach with Ramp, Meets ADA Requirements
Utility
City Sewer,City Water
Exterior
Balcony
Extra details you may need to know
Dwelling Type
Condo/Townhome
Community Features
Park
Lake Pump
No
Financial information
Maint Fee Includes
Concierge,Full Use of Facilities,Insurance,Maintenance Structure,Management Fees,Pest Control,Security,Trash
Disclaimer: Lot configuration and dimensions are estimates, not based on personal knowledge and come from a third party (Digital Map Products); therefore, you should not rely on the estimates and perform independent confirmation as to their accuracy
View neighborhood information
Ready to Sell your Home?
Request a complimentary home selling analysis featuring recently sold properties, market trends, home valuations and a personalized market update.
School information is computer generated and may not be accurate or current. Buyer must independently verify and confirm enrollment. Please contact the school district to determine the schools to which this property is zoned.







 Just listed
 Currency converter


 Share


 Erase note
 You currently have no custom folders