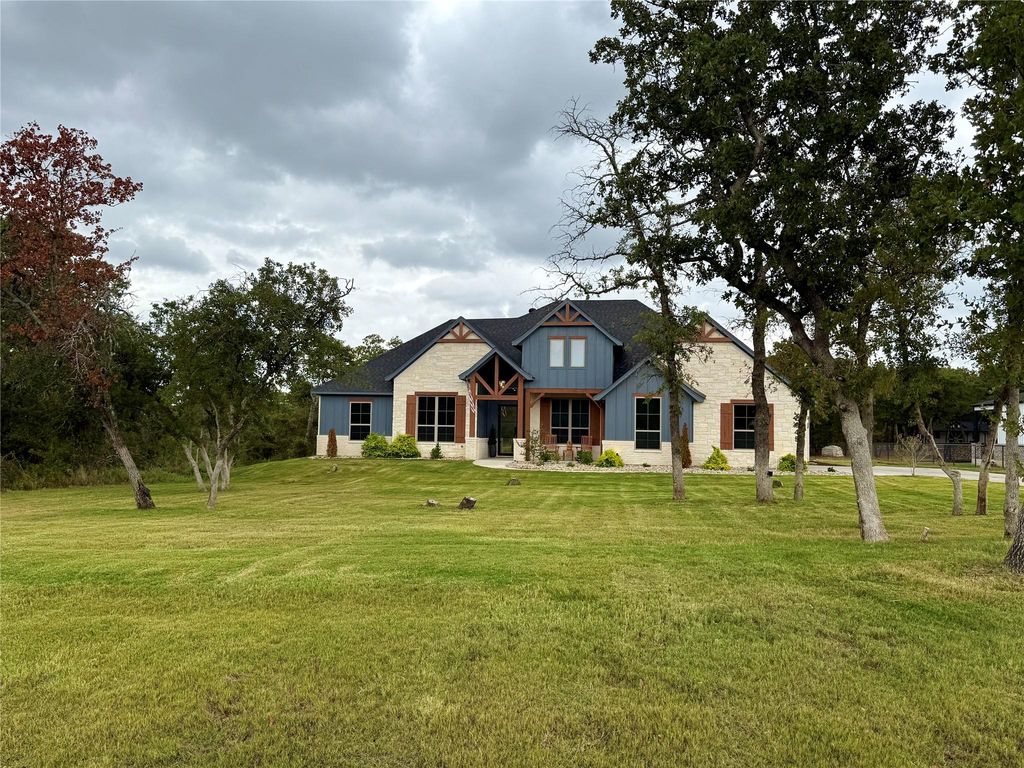
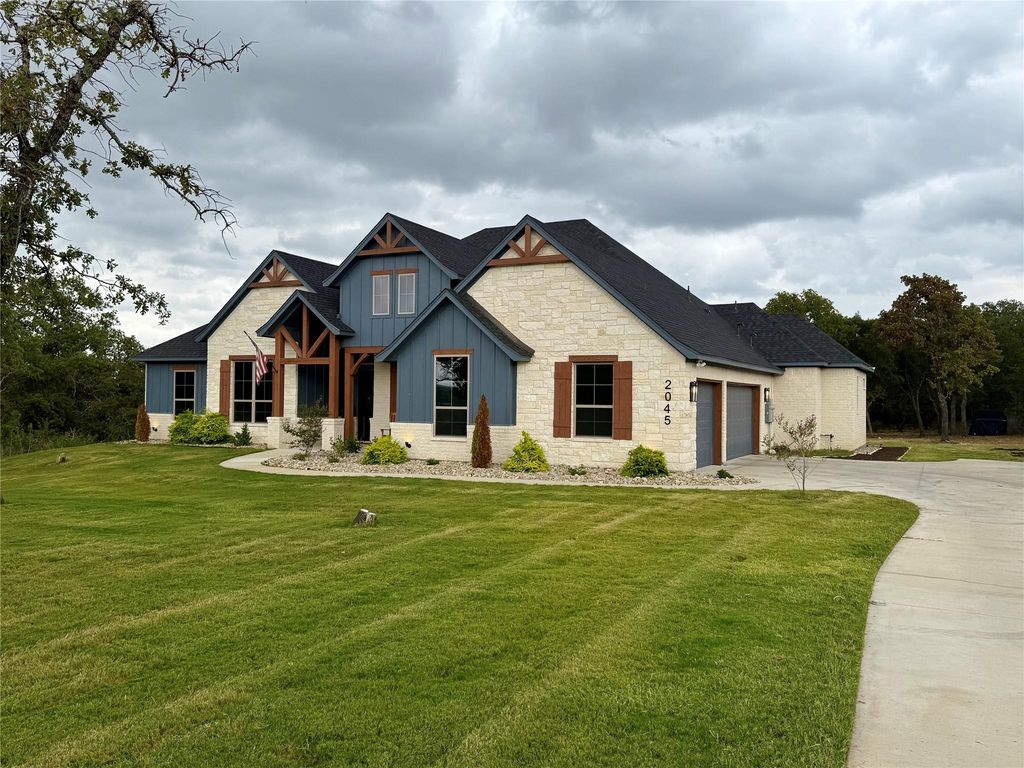
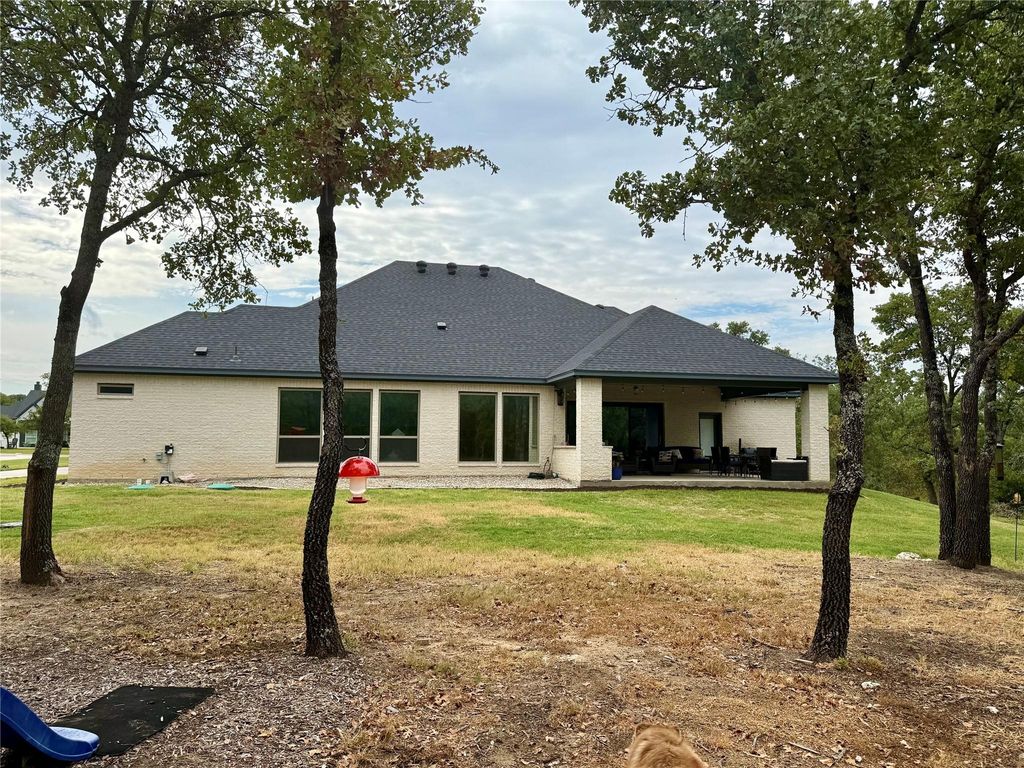
[[800]]2045 Glenhollow Dr is listed for sale at 650,000. The Residential - Single Family property has 4 bedrooms, 3 Full Bathrooms, 2541 square feet, and was built in 2024. The lot size is 87120 Square feet.[[500]]Welcome to this stunning custom-built MODERN FARMHOUSE home nestled on 2 beautifully wooded acres in the peaceful Glenhollow Ranch community, where homesites are 2 acres or largerMajestic oak trees provide exceptional shade, privacy a picturesque setting for this thoughtfully designed 4-bedroom, 3-bath home with a spacious game room 3-car garageFrom the moment you enter, youll appreciate the warmth character of hand-scraped hardwood floors, a soaring 16-foot vaulted living room ceiling w-exposed cedar beams a dramatic floor-to-ceiling stone FP w-convenient gas logsExpansive 8x12 sliding patio doors flood the open-concept living area w-natural light while showcasing beautiful backyard viewsThe chef-inspired kitchen offers a generous 5-burner gas cooktop, double ovens, abundant counter space a cleverly hidden pull-out mixer standThe luxurious primary suite features a recessed tray ceiling three impressive 7-foot windows overlooking the backyardIts spa-inspired bath includes a wraparound shower w-dual showerheads, freestanding tub, separate vanities built-in makeup vanityCustom trim is framing windows, doors mirrors throughout, custom plantation shutters add timeless eleganceStep outside to an oversized covered patio featuring a vaulted ceiling outdoor kitchen, perfect for entertaining or simply enjoying the peaceful surroundingsWith the afternoon sun setting toward the front of the home, the shaded backyard retreat is ideal for relaxing eveningsAddl features include a landscape irrigation system, a
Welcome to this stunning custom-built MODERN FARMHOUSE home nestled on 2 beautifully wooded acres in the peaceful Glenhollow Ranch community, where homesites are 2 acres or larger*Majestic oak trees provide exceptional shade, privacy & a picturesque setting for this thoughtfully designed 4-bedroom, 3-bath home with a spacious game room & 3-car garage*From the moment you enter, you'll appreciate the warmth & character of hand-scraped hardwood floors, a soaring 16-foot vaulted living room ceiling w-exposed cedar beams & a dramatic floor-to-ceiling stone FP w-convenient gas logs*Expansive 8x12 sliding patio doors flood the open-concept living area w-natural light while showcasing beautiful backyard views*The chef-inspired kitchen offers a generous 5-burner gas cooktop, double ovens, abundant counter space & a cleverly hidden pull-out mixer stand*The luxurious primary suite features a recessed tray ceiling & three impressive 7-foot windows overlooking the backyard*Its spa-inspired bath includes a wraparound shower w-dual showerheads, freestanding tub, separate vanities & built-in makeup vanity*Custom trim is framing windows, doors & mirrors throughout, & custom plantation shutters add timeless elegance*Step outside to an oversized covered patio featuring a vaulted ceiling & outdoor kitchen, perfect for entertaining or simply enjoying the peaceful surroundings*With the afternoon sun setting toward the front of the home, the shaded backyard retreat is ideal for relaxing evenings*Addl features include a landscape irrigation system, attractive stone flower beds, fiber-optic internet availability, minimal annual HOA dues, & NO CITY TAXES or WATER BILLS*Located in desirable Weatherford ISD, approximately 15 minutes from Weatherford's historic town square, 25 minutes from Hudson Oaks and 45 minutes from downtown Fort Worth*This is a rare combination of custom craftsmanship, modern comforts & peaceful country living, & it just might be the lifestyle you have been waiting for!
Central, Electric, ENERGY STAR Qualified Equipment, ENERGY STAR/ACCA RSI Qualified Installation, Fireplace(s), Heat Pump, Propane
Window
Shutters,Window Coverings
Appliances
Built-in Gas Range, Dishwasher, Disposal, Electric Oven, Microwave, Double Oven, Plumbed For Gas in Kitchen, Tankless Water Heater, Vented Exhaust Fan, Water Filter, Water Purifier, Water Softener
Security System
Burglar,Carbon Monoxide Detector(s),Security System,Security System Owned,Smoke Detector(s)
Interior
Built-in Features, Cable TV Available, Cathedral Ceiling(s), Chandelier, Decorative Lighting, Double Vanity, Eat-in Kitchen, Granite Counters, High Speed Internet Available, Kitchen Island, Open Floorplan, Pantry, Walk-In Closet(s)
Disclaimer: Lot configuration and dimensions are estimates, not based on personal knowledge and come from a third party (Digital Map Products); therefore, you should not rely on the estimates and perform independent confirmation as to their accuracy
View neighborhood information
Ready to Sell your Home?
Request a complimentary home selling analysis featuring recently sold properties, market trends, home valuations and a personalized market update.
School information is computer generated and may not be accurate or current. Buyer must independently verify and confirm enrollment. Please contact the school district to determine the schools to which this property is zoned.







 Just listed
 Currency converter





 Share
Share


 Erase note
 You currently have no custom folders