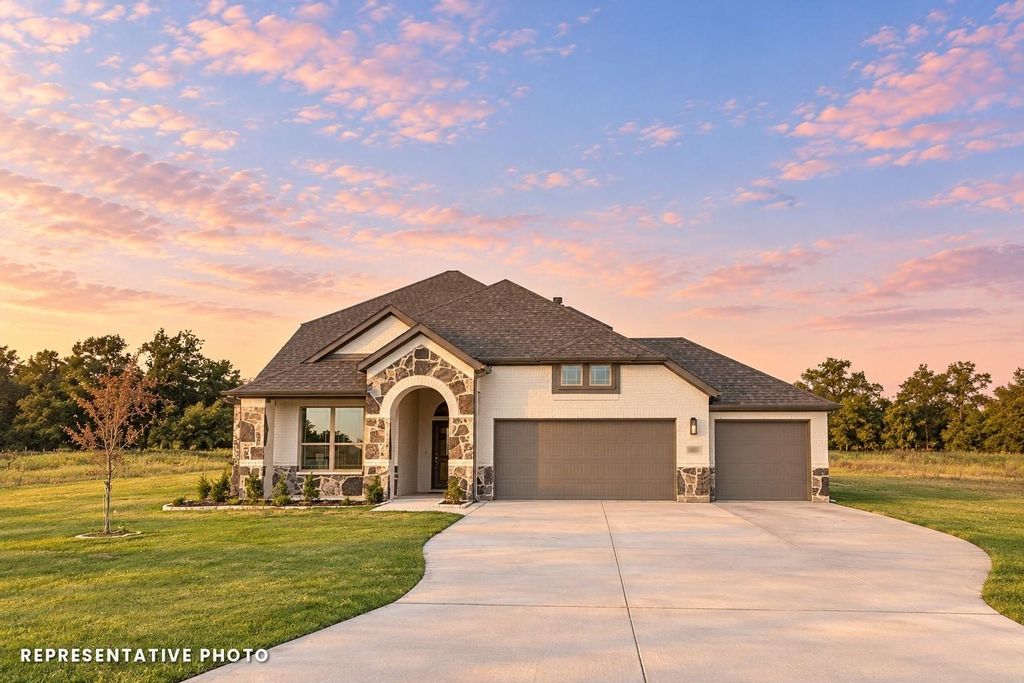
[[800]]1032 Monaco Ct is listed for sale at 509,990. The Residential - Single Family property has 5 bedrooms, 3 Full Bathrooms, 2738 square feet, and was built in 2026. The lot size is 53404.6 Square feet.[[500]]Welcome to The Reserve at Quail Point in Springtown, Texas, offering acre-plus homesites designed for families who want space to grow while staying close to everything that matters.Located just minutes from all Springtown ISD schools, this community provides peaceful country living with convenient access to Highway 199, an easy drive to Azle in approximately 20 minutes, and close proximity to Springtowns shopping, dining, and everyday amenities.The Fremont is one of Biltmore Homes most popular plans. With just over 2,700 square feet, this thoughtfully designed layout includes 5 bedrooms, 3 full bathrooms, a private study, a spacious game room, and a 3-car garage, delivering flexibility and function for busy households.Estimated completion December 2026. Photos are representative of the Fremont plan and may show options, finishes or an elevation that differ from this home.Contact us today to learn more about availability or to schedule an appointment or self-guided tour of available homes in the community!Pricing, features and availability subject to change without notice.
Welcome to The Reserve at Quail Point in Springtown, Texas, offering acre-plus homesites designed for families who want space to grow while staying close to everything that matters.
Located just minutes from all Springtown ISD schools, this community provides peaceful country living with convenient access to Highway 199, an easy drive to Azle in approximately 20 minutes, and close proximity to Springtown's shopping, dining, and everyday amenities.
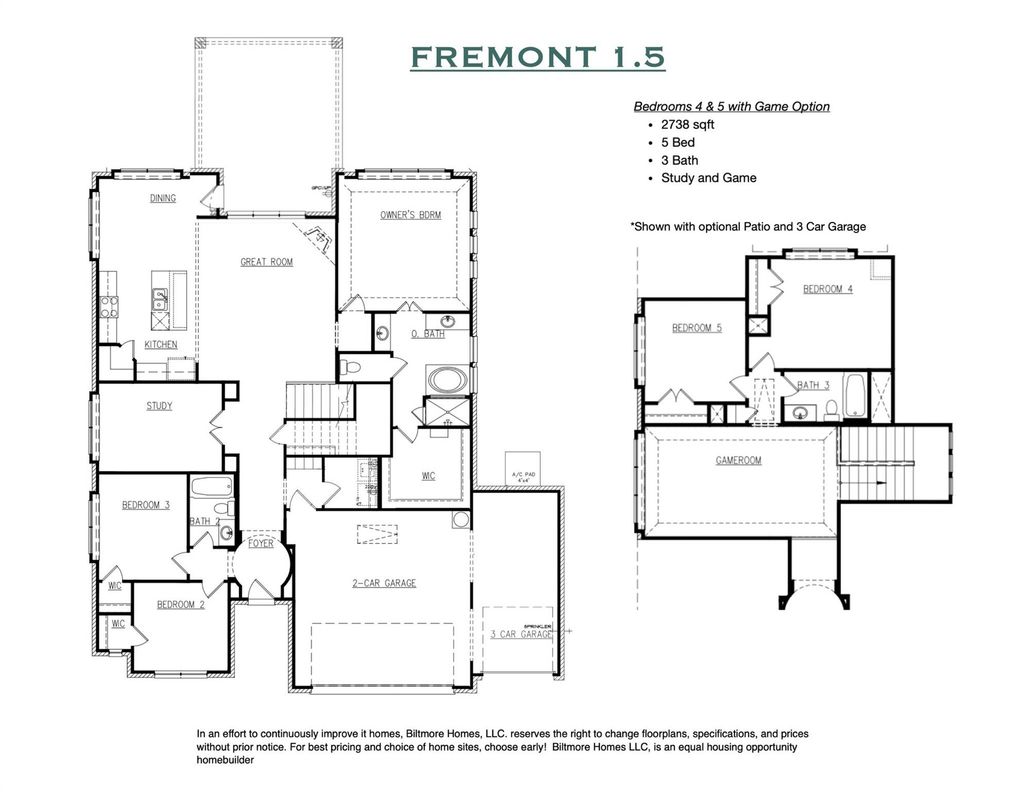
The Fremont is one of Biltmore Homes' most popular plans. With just over 2,700 square feet, this thoughtfully designed layout includes 5 bedrooms, 3 full bathrooms, a private study, a spacious game room, and a 3-car garage, delivering flexibility and function for busy households.
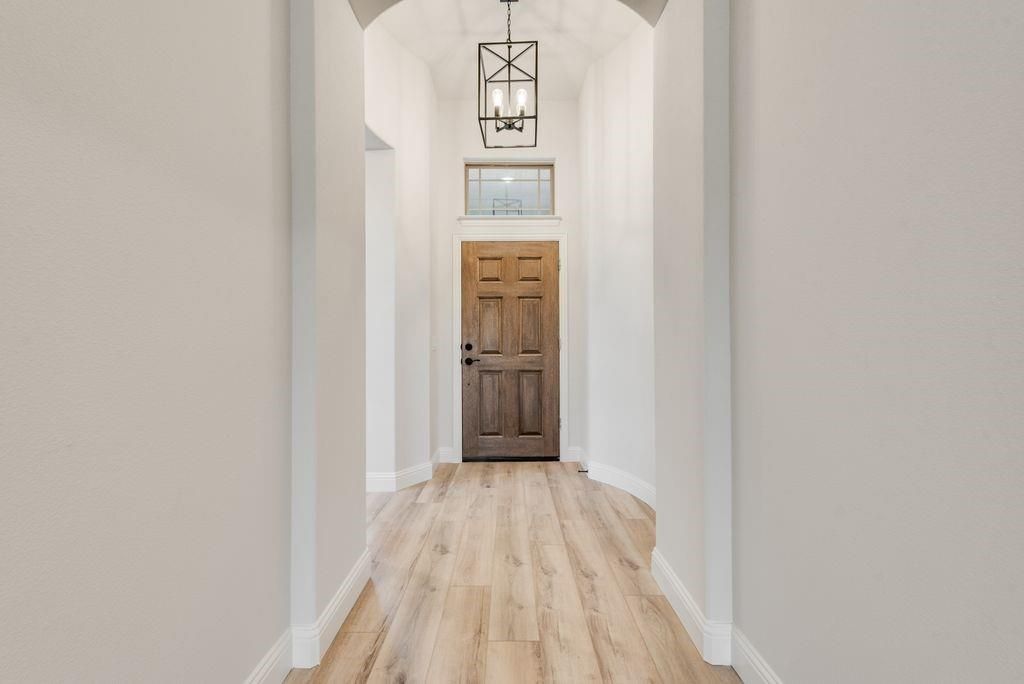
Estimated completion December 2026. Photos are representative of the Fremont plan and may show options, finishes or an elevation that differ from this home.
Contact us today to learn more about availability or to schedule an appointment or self-guided tour of available homes in the community!
Pricing, features and availability subject to change without notice.
Disclaimer: Lot configuration and dimensions are estimates, not based on personal knowledge and come from a third party (Digital Map Products); therefore, you should not rely on the estimates and perform independent confirmation as to their accuracy
View neighborhood information
Ready to Sell your Home?
Request a complimentary home selling analysis featuring recently sold properties, market trends, home valuations and a personalized market update.
School information is computer generated and may not be accurate or current. Buyer must independently verify and confirm enrollment. Please contact the school district to determine the schools to which this property is zoned.







 Just listed
 Currency converter





 Share
Share


 Erase note
 You currently have no custom folders