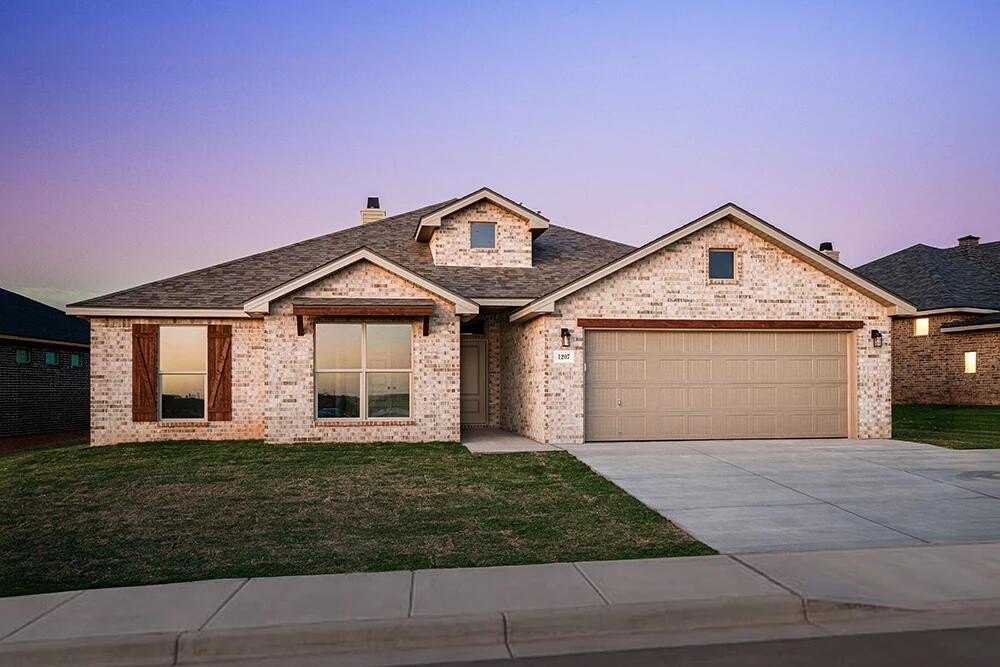
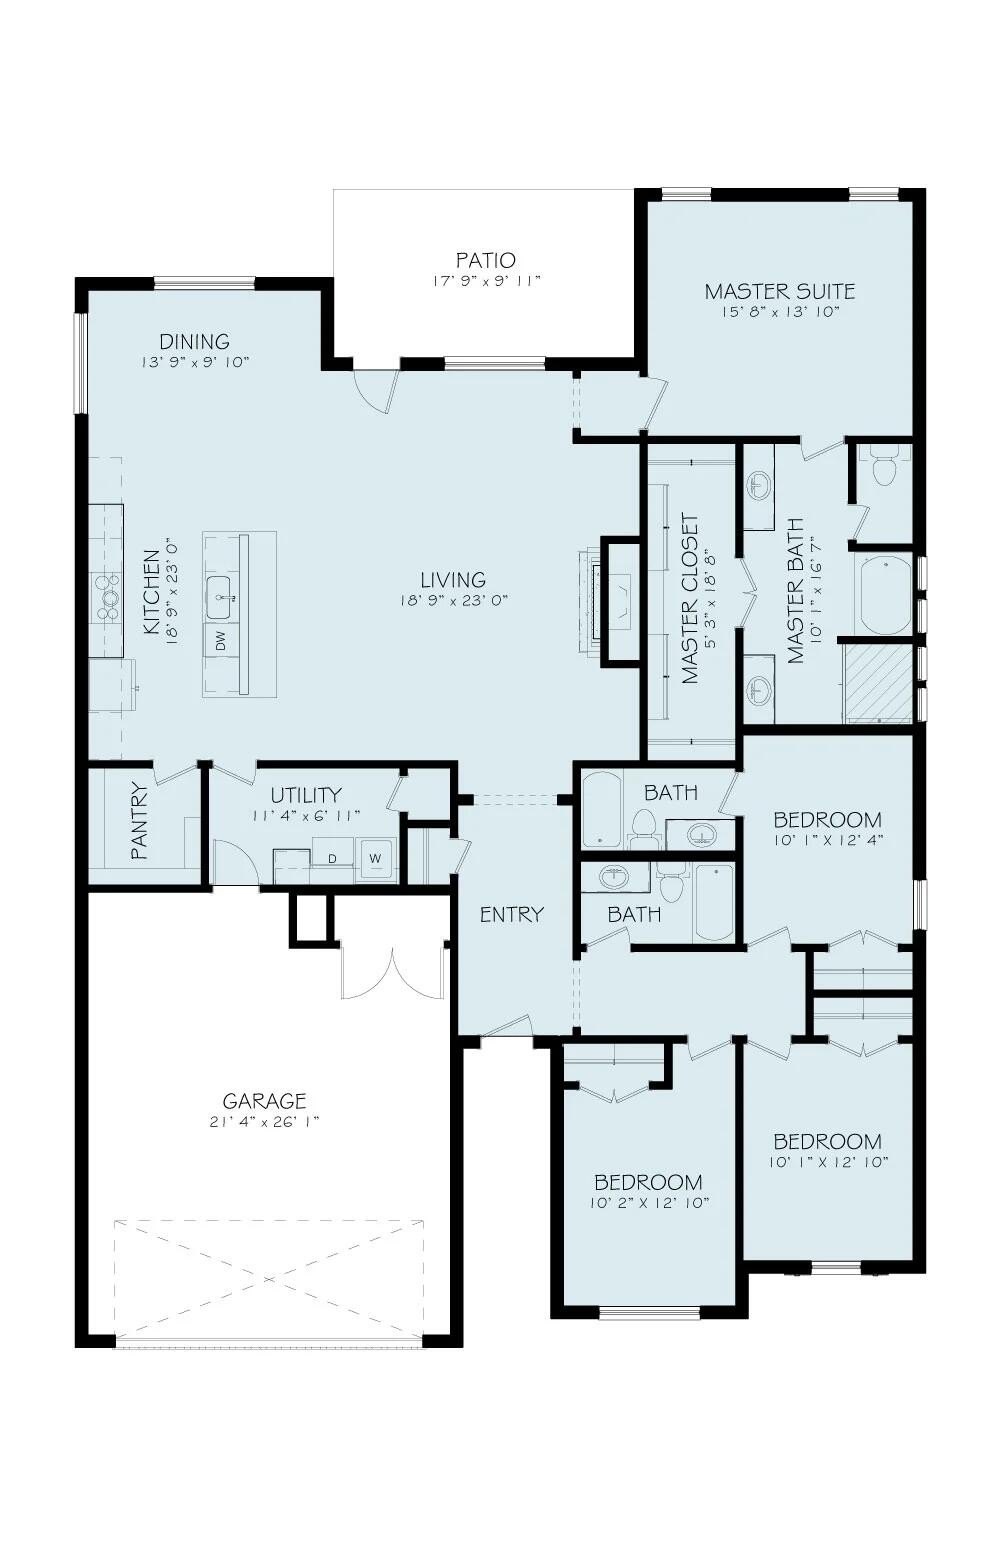
[[800]]1204 E 32nd Street is listed for sale at 360,000. The Single Family property has 4 bedrooms, 3 Full Bathrooms, 2373 square feet, and was built in 2026. The lot size is 7405.2 Square feet.[[500]]Buy NOW and get up to 10,000 Use-It-Your-Way Cash! Credit holding you back? Betenbough now offers in-house credit repair resources to help potential buyers take the next step toward qualifying. The Heidi floor plan gives you more room to live beautifully, with 2,370 square feet designed for comfort, function, and elevated everyday living. From the open-concept kitchen, living, and dining space to the thoughtful finishes throughout, every detail feels both stylish and practical. Enjoy luxury vinyl plank flooring, granite or quartz countertops, a spacious kitchen island with bar seating, stainless steel appliances, double ovens, and a built-in microwave cabinet perfect for entertaining and daily life alike. The private primary suite creates a relaxing retreat with a garden tub, walk-in shower, dual vanities, and an oversized walk-in closet. A guest bedroom with its own en-suite bathroom offers added comfort for visitors or multi-generational living. Complete with a brick fireplace, oversized utility room with extra storage and counter space, large enclosed pantry, and covered back patio, the Heidi floor plan is designed to fit the way you live - with space to make it truly yours.
Buy NOW and get up to $10,000 Use-It-Your-Way Cash! Credit holding you back? Betenbough now offers in-house credit repair resources to help potential buyers take the next step toward qualifying. The Heidi floor plan gives you more room to live beautifully, with 2,370 square feet designed for comfort, function, and elevated everyday living. From the open-concept kitchen, living, and dining space to the thoughtful finishes throughout, every detail feels both stylish and practical. Enjoy luxury vinyl plank flooring, granite or quartz countertops, a spacious kitchen island with bar seating, stainless steel appliances, double ovens, and a built-in microwave cabinet perfect for entertaining and daily life alike. The private primary suite creates a relaxing retreat with a garden tub, walk-in shower, dual vanities, and an oversized walk-in closet. A guest bedroom with its own en-suite bathroom offers added comfort for visitors or multi-generational living. Complete with a brick fireplace, oversized utility room with extra storage and counter space, large enclosed pantry, and covered back patio, the Heidi floor plan is designed to fit the way you live - with space to make it truly yours.
Disclaimer: Lot configuration and dimensions are estimates, not based on personal knowledge and come from a third party (Digital Map Products); therefore, you should not rely on the estimates and perform independent confirmation as to their accuracy
View neighborhood information
Ready to Sell your Home?
Request a complimentary home selling analysis featuring recently sold properties, market trends, home valuations and a personalized market update.
School information is computer generated and may not be accurate or current. Buyer must independently verify and confirm enrollment. Please contact the school district to determine the schools to which this property is zoned.





 Just listed
 Currency converter


 Share


 Erase note
 You currently have no custom folders