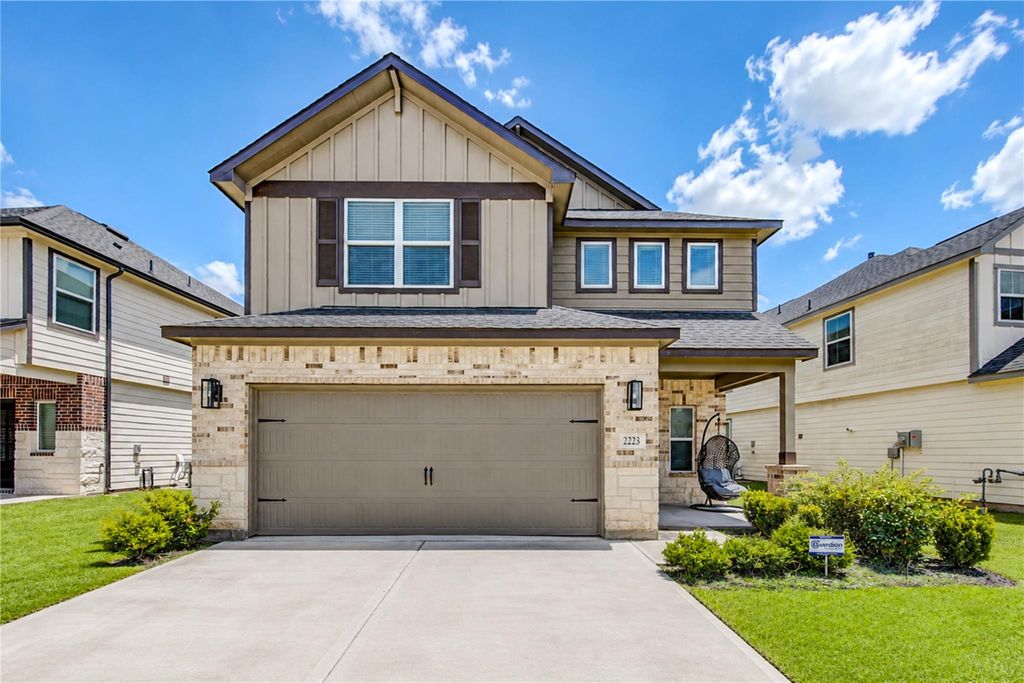
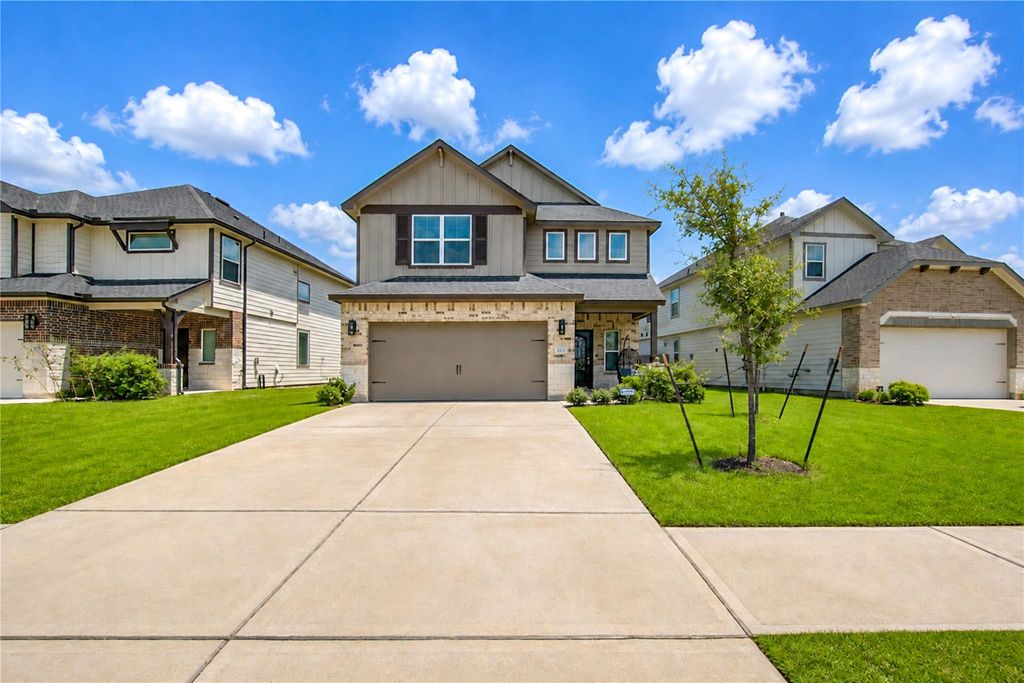
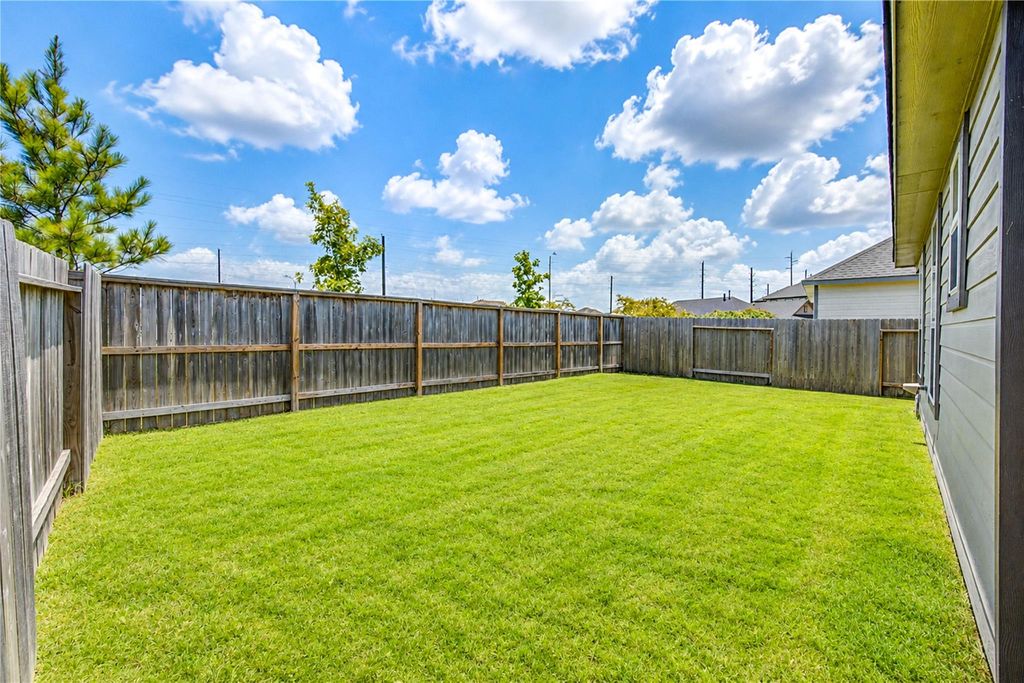
[[800]]2223 Emerald Diamond Ct is listed for sale at 365,000. The Single-Family property has 4 bedrooms, 3 Full Bathrooms, 1 Half Bathroom, 2330 square feet, and was built in 2023. The lot size is 5752 Square feet.[[500]]Welcome to this Beautiful well maintained 4 bedrooms, 3 1/2 bath home! The stunning home features 2 PRIMARY BEDROOMS with full bathrooms walk in closets!! One Primary bedroom is on the 1st floor the other on the 2nd floor! This immaculate home comes with LG TOUCH SCREEN FRIDGE, full size SAMSUNG WASHER DRYER, 2inch faux blinds, laminate water proof tile upstairs tile flooring through out, high ceilings, alarm system, spinkler system. The gourmet kitchen is equipped with granite countertops, stainless steel appliances, ample cabinetry, generous prep space for everyday living entertaining! Spacius back yard features a covered patio with outdoor fan for all your family gatherings! Conveniently located about 5 minutes away from Fort Bend Town Center 10 mins from Manvel Town center for all your shopping, restaurants entertainment needs! Easy access to Metro Park Ride, Fort Bend toll, Beltway 8, Hwy 6, Hwy 288 and 521/Almeda. Hurry you dont want to miss out on this Gem!
Welcome to this Beautiful well maintained 4 bedrooms, 3 1/2 bath home! The stunning home features 2 PRIMARY BEDROOMS with full bathrooms & walk in closets!! One Primary bedroom is on the 1st floor & the other on the 2nd floor! This immaculate home comes with LG TOUCH SCREEN FRIDGE, full size SAMSUNG WASHER & DRYER, 2inch faux blinds, laminate water proof tile upstairs & tile flooring through out, high ceilings, alarm system, & spinkler system. The gourmet kitchen is equipped with granite countertops, stainless steel appliances, ample cabinetry, & generous prep space for everyday living & entertaining! Spacius back yard features a covered patio with outdoor fan for all your family gatherings! Conveniently located about 5 minutes away from Fort Bend Town Center & 10 mins from Manvel Town center for all your shopping, restaurants & entertainment needs! Easy access to Metro Park & Ride, Fort Bend toll, Beltway 8, Hwy 6, Hwy 288 and 521/Almeda. Hurry you don't want to miss out on this Gem!
Disclaimer: Lot configuration and dimensions are estimates, not based on personal knowledge and come from a third party (Digital Map Products); therefore, you should not rely on the estimates and perform independent confirmation as to their accuracy
View neighborhood information
Ready to Sell your Home?
Request a complimentary home selling analysis featuring recently sold properties, market trends, home valuations and a personalized market update.
School information is computer generated and may not be accurate or current. Buyer must independently verify and confirm enrollment. Please contact the school district to determine the schools to which this property is zoned.







 Just listed
 Currency converter


 Share


 Erase note
 You currently have no custom folders