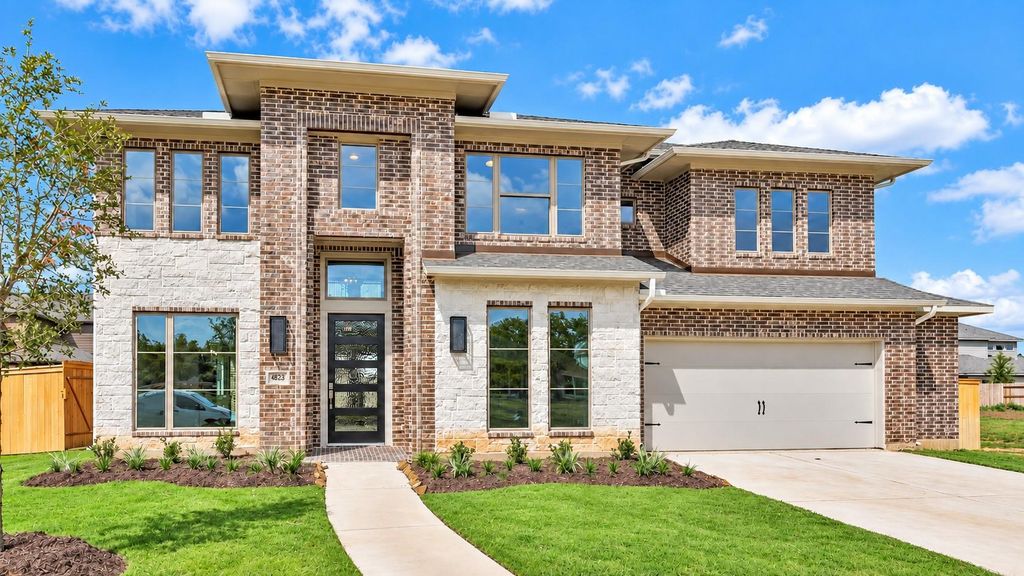
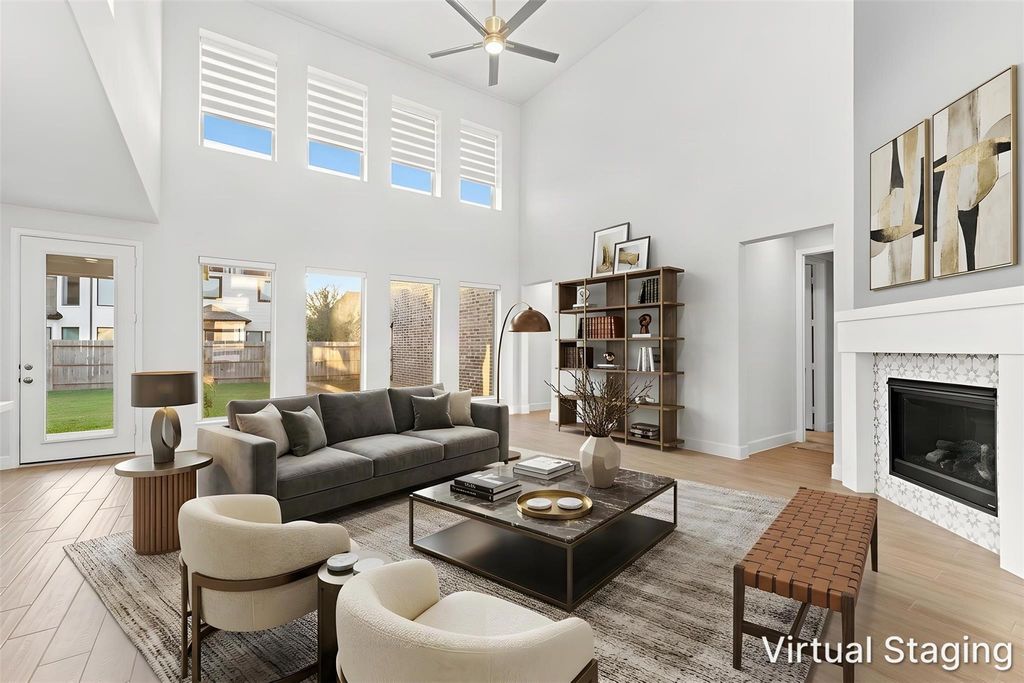
[[800]]4823 Parkgate Ave is listed for sale at 579,000. The Single-Family property has 5 bedrooms, 4 Full Bathrooms, 1 Half Bathroom, 4003 square feet, and was built in 2023. The lot size is 10287 Square feet.[[500]]PRICED TO SELL NEARLY 100,000 BELOW TAX-ASSESSED VALUE! Discover exceptional value in this like-new Perry Homes residence, offering 5 bedrooms, 4.5 baths, and beautifully designed spaces on a generous lot. A striking stone-and-brick exterior opens to light-filled interiors with soaring ceilings, elegant crown molding, and thoughtfully placed LED lighting. The versatile layout features two bedrooms downstairs and a private home office. The beautifully appointed kitchen includes built-in appliances, a covered vent hood, and under-cabinet and island lighting. Upstairs, enjoy a spacious game room and dedicated media roomperfect for entertaining or relaxing. Custom curtains, blinds throughout, and a whole-home water softener complete this beautifully maintained home. AN OUTSTANDING OPPORTUNITY AT AN INCREDIBLE PRICESCHEDULE YOUR PRIVATE TOUR TODAY!
PRICED TO SELL —NEARLY $100,000 BELOW TAX-ASSESSED VALUE! Discover exceptional value in this like-new Perry Homes residence, offering 5 bedrooms, 4.5 baths, and beautifully designed spaces on a generous lot. A striking stone-and-brick exterior opens to light-filled interiors with soaring ceilings, elegant crown molding, and thoughtfully placed LED lighting. The versatile layout features two bedrooms downstairs and a private home office. The beautifully appointed kitchen includes built-in appliances, a covered vent hood, and under-cabinet and island lighting. Upstairs, enjoy a spacious game room and dedicated media room—perfect for entertaining or relaxing. Custom curtains, blinds throughout, and a whole-home water softener complete this beautifully maintained home. AN OUTSTANDING OPPORTUNITY AT AN INCREDIBLE PRICE—SCHEDULE YOUR PRIVATE TOUR TODAY!
Disclaimer: Lot configuration and dimensions are estimates, not based on personal knowledge and come from a third party (Digital Map Products); therefore, you should not rely on the estimates and perform independent confirmation as to their accuracy
View neighborhood information
Ready to Sell your Home?
Request a complimentary home selling analysis featuring recently sold properties, market trends, home valuations and a personalized market update.
School information is computer generated and may not be accurate or current. Buyer must independently verify and confirm enrollment. Please contact the school district to determine the schools to which this property is zoned.







 Just listed
 Currency converter





 Share


 Erase note
 You currently have no custom folders