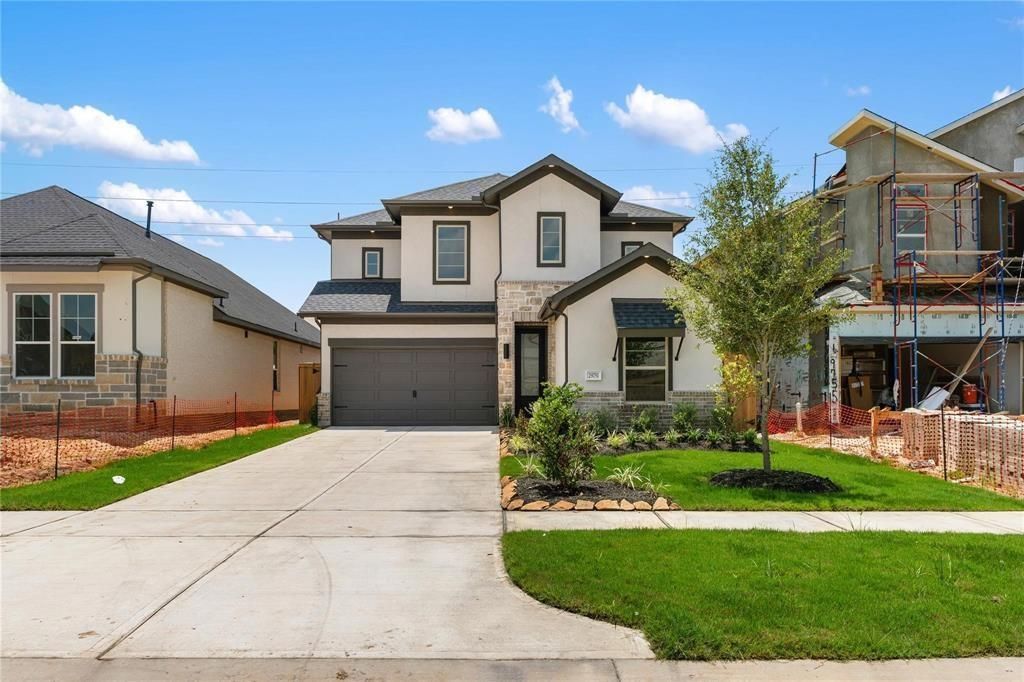
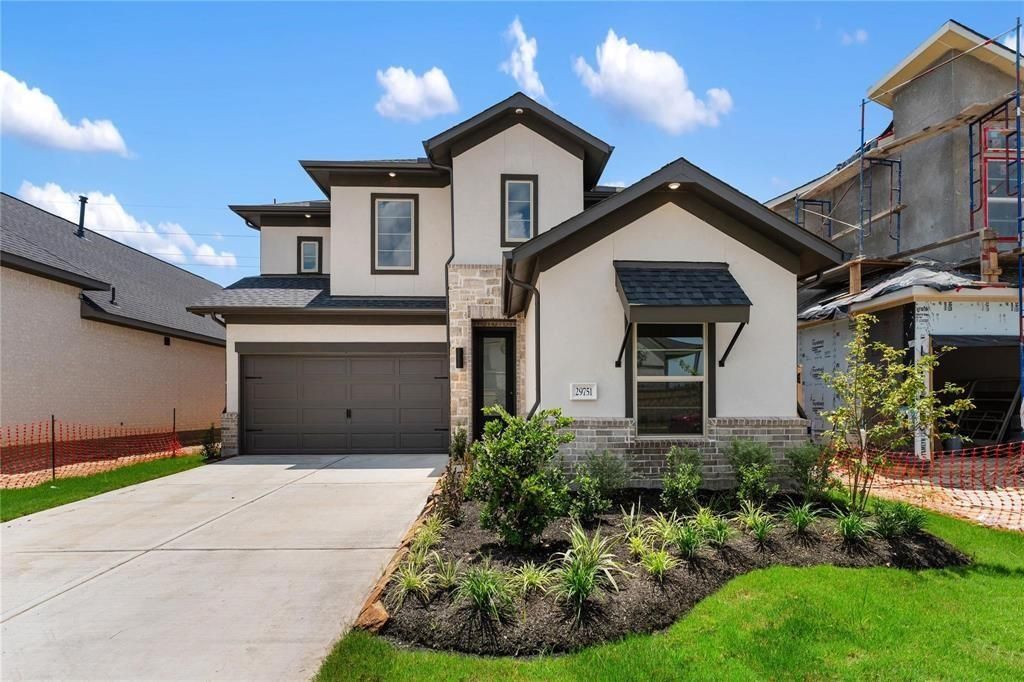
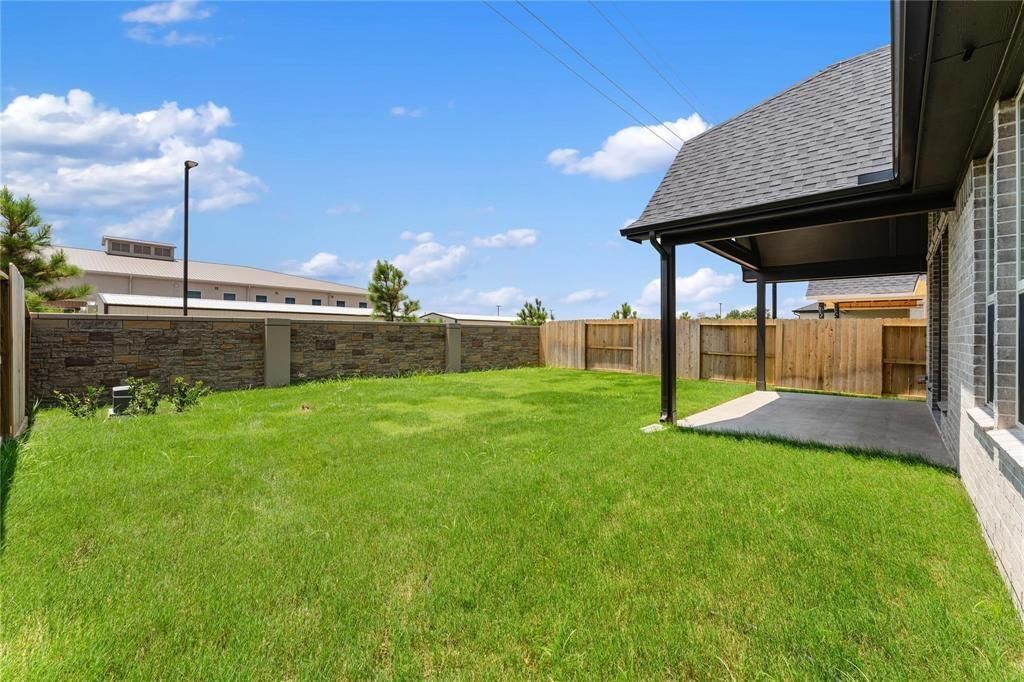
[[800]]29751 Bur Creek Ln is listed for sale at 439,990. The Single-Family property has 4 bedrooms, 3 Full Bathrooms, 2228 square feet, and was built in 2024. The lot size is 6652 Square feet.[[500]]Welcome to this stunning two-story home that artfully combines style and comfort, featuring 4 bedrooms2 conveniently located downstairsand 3 full baths. From the moment you step through the front door, youre greeted by beautiful hardwood floors that set the tone for the rest of the home. The expansive family room, with its distinctive vaulted ceiling and large windows, is flooded with natural light, creating a warm and inviting atmosphere. The kitchen is a chefs dream, boasting exquisite Quartz countertops and elegant Linen cabinets. Upstairs, youll discover a spectacular game room that seamlessly transitions into a tranquil media room, perfect for entertainment and relaxation. The allure of this home extends outdoors to a wonderful backyard, where a sensational covered patio awaits, ideal for hosting gatherings or simply enjoying a quiet evening. This home truly offers a perfect blend of elegance and comfort, making it a must-see!
Welcome to this stunning two-story home that artfully combines style and comfort, featuring 4 bedrooms—2 conveniently located downstairs—and 3 full baths. From the moment you step through the front door, you're greeted by beautiful hardwood floors that set the tone for the rest of the home. The expansive family room, with its distinctive vaulted ceiling and large windows, is flooded with natural light, creating a warm and inviting atmosphere. The kitchen is a chef's dream, boasting exquisite Quartz countertops and elegant Linen cabinets. Upstairs, you'll discover a spectacular game room that seamlessly transitions into a tranquil media room, perfect for entertainment and relaxation. The allure of this home extends outdoors to a wonderful backyard, where a sensational covered patio awaits, ideal for hosting gatherings or simply enjoying a quiet evening. This home truly offers a perfect blend of elegance and comfort, making it a must-see!
Disclaimer: Lot configuration and dimensions are estimates, not based on personal knowledge and come from a third party (Digital Map Products); therefore, you should not rely on the estimates and perform independent confirmation as to their accuracy
View neighborhood information
Ready to Sell your Home?
Request a complimentary home selling analysis featuring recently sold properties, market trends, home valuations and a personalized market update.
School information is computer generated and may not be accurate or current. Buyer must independently verify and confirm enrollment. Please contact the school district to determine the schools to which this property is zoned.







 Just listed
 Currency converter





 Share


 Erase note
 You currently have no custom folders