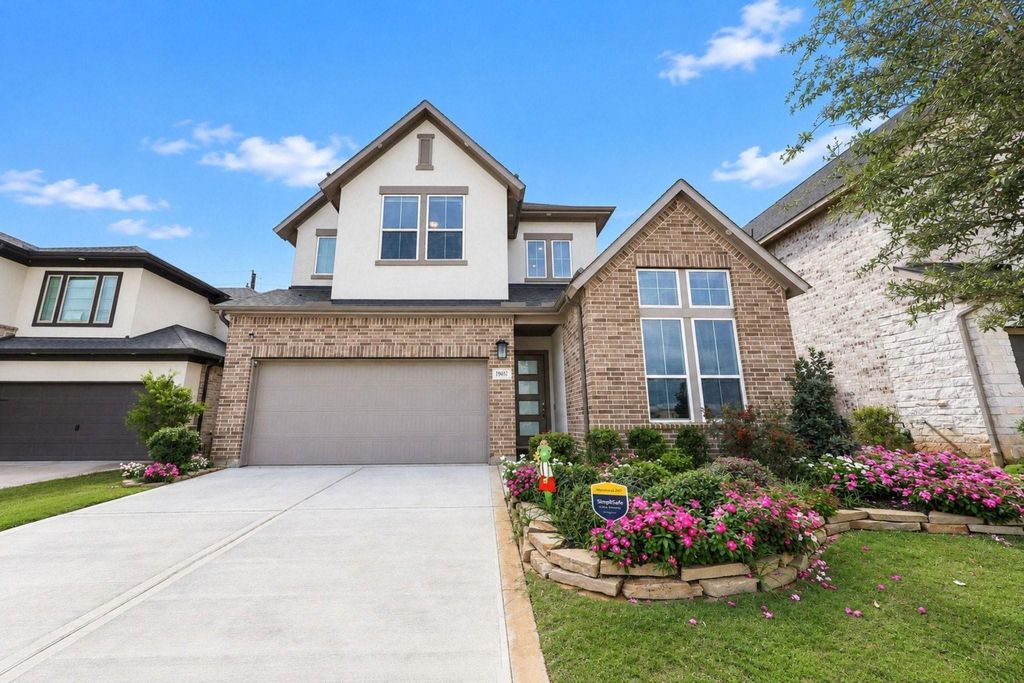
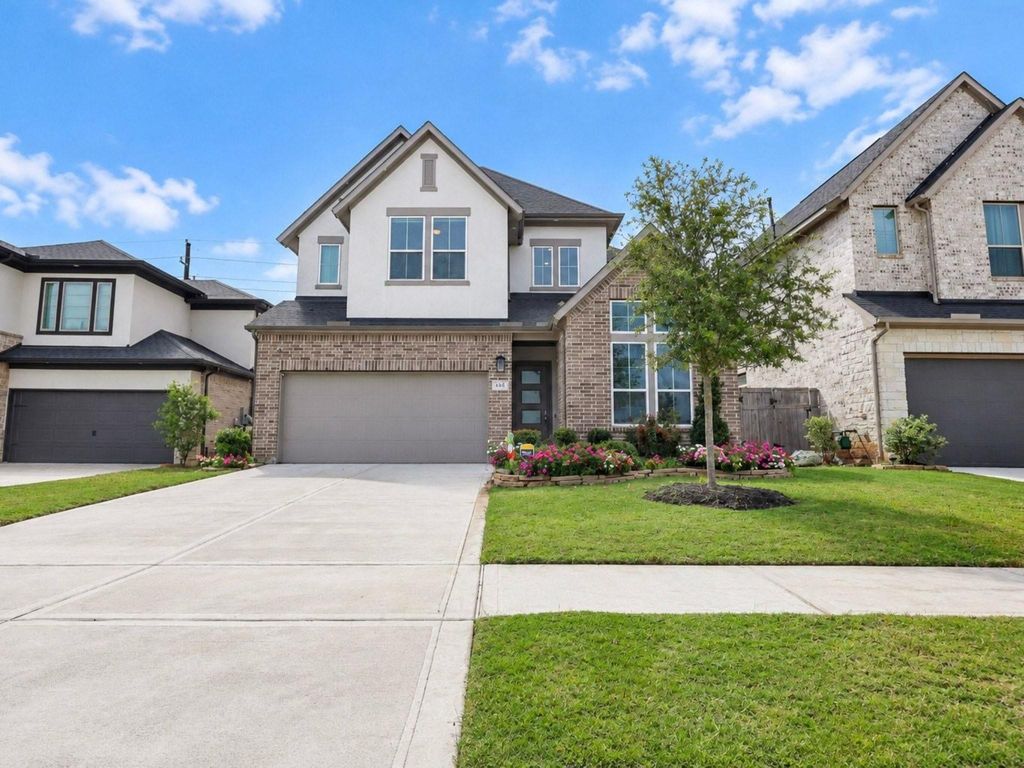
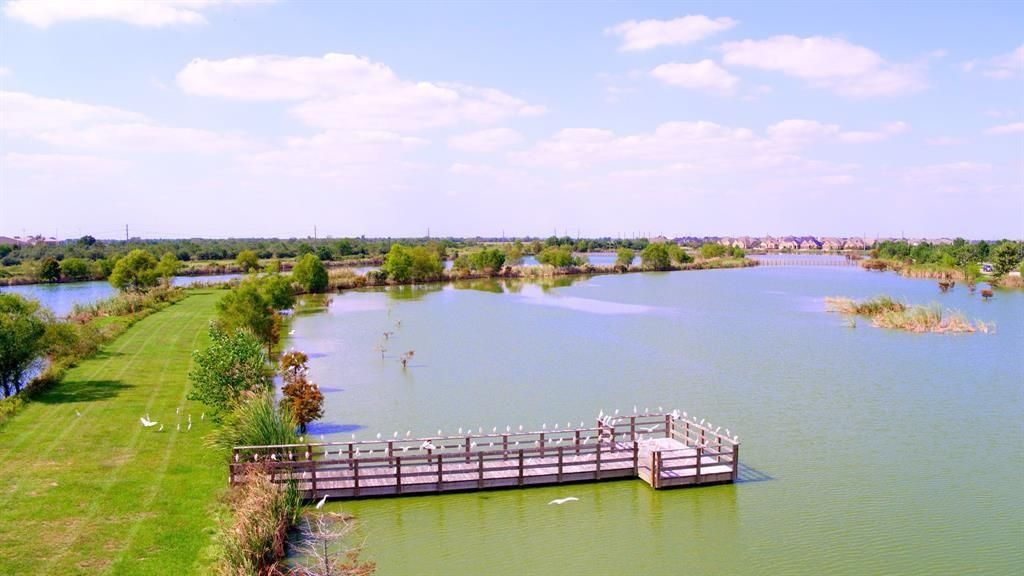
[[800]]29651 Bur Creek Ln is listed for sale at 519,000. The Single-Family property has 5 bedrooms, 4 Full Bathrooms, 2947 square feet, and was built in 2025. The lot size is 5625 Square feet.[[500]]Welcome to this beautiful one year old home in Cross Creek Ranch, a master-planned community in Fulshear, TX. The builder is TRI POINTE HOMES AND THE FLOOR PLAN IS THE TANAGER. This 5-bed, 4-bath home features an open-concept layout with a soaring 2-story foyer living room. The primary suite with an ensuite bath, a secondary bed, an additional full bathroom are conveniently located on the main floor. Upstairs are 3 bedrooms 2 full bathrooms a game room. A contemporary fireplace adds a stylish focal point, while exterior soffit lighting enhances the homes curb appeal. Enjoy a private backyard, a full sprinkler system, an EV charging outlet in the garage. All four schools are within walking distance. Exceptional community amenities include a fitness center, instructor-led fitness classes, 4 community pools, splash pads, tennis courts, walking trails, club house etc. All furniture is available for separate purchase, with an itemized price list available upon request.
Welcome to this beautiful one year old home in Cross Creek Ranch, a master-planned community in Fulshear, TX. The builder is TRI POINTE HOMES AND THE FLOOR PLAN IS THE TANAGER. This 5-bed, 4-bath home features an open-concept layout with a soaring 2-story foyer & living room. The primary suite with an ensuite bath, a secondary bed, & an additional full bathroom are conveniently located on the main floor. Upstairs are 3 bedrooms & 2 full bathrooms & a game room. A contemporary fireplace adds a stylish focal point, while exterior soffit lighting enhances the home’s curb appeal. Enjoy a private backyard, a full sprinkler system, & an EV charging outlet in the garage. All four schools are within walking distance. Exceptional community amenities include a fitness center, instructor-led fitness classes, 4 community pools, splash pads, tennis courts, walking trails, club house etc. ****All furniture is available for separate purchase, with an itemized price list available upon request.****
Disclaimer: Lot configuration and dimensions are estimates, not based on personal knowledge and come from a third party (Digital Map Products); therefore, you should not rely on the estimates and perform independent confirmation as to their accuracy
View neighborhood information
Ready to Sell your Home?
Request a complimentary home selling analysis featuring recently sold properties, market trends, home valuations and a personalized market update.
School information is computer generated and may not be accurate or current. Buyer must independently verify and confirm enrollment. Please contact the school district to determine the schools to which this property is zoned.







 Just listed
 Currency converter





 Share
Share


 Erase note
 You currently have no custom folders