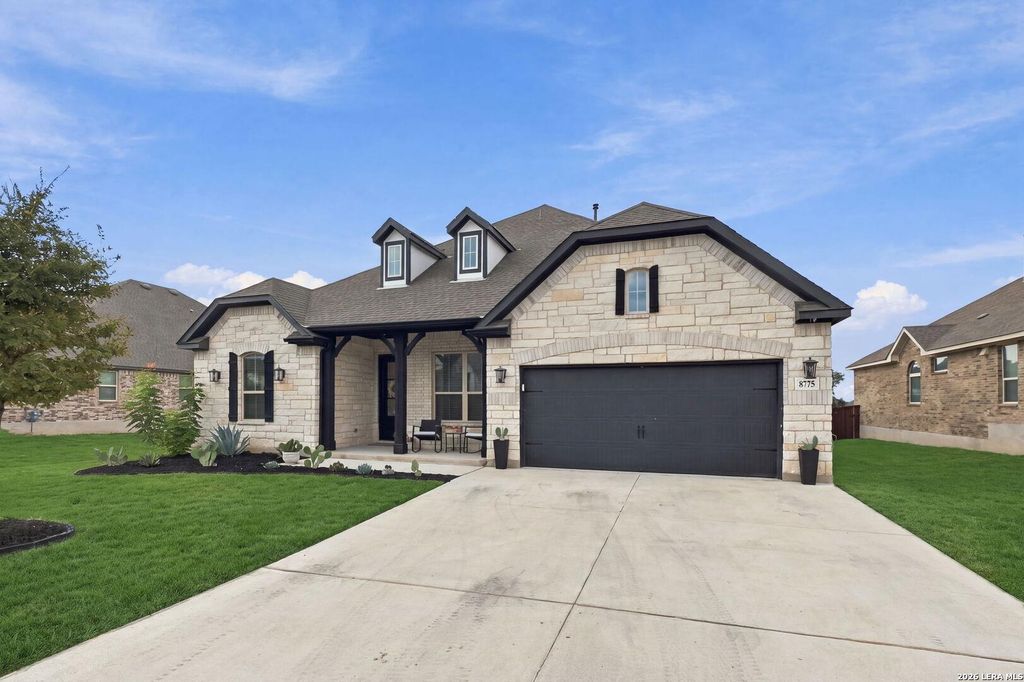
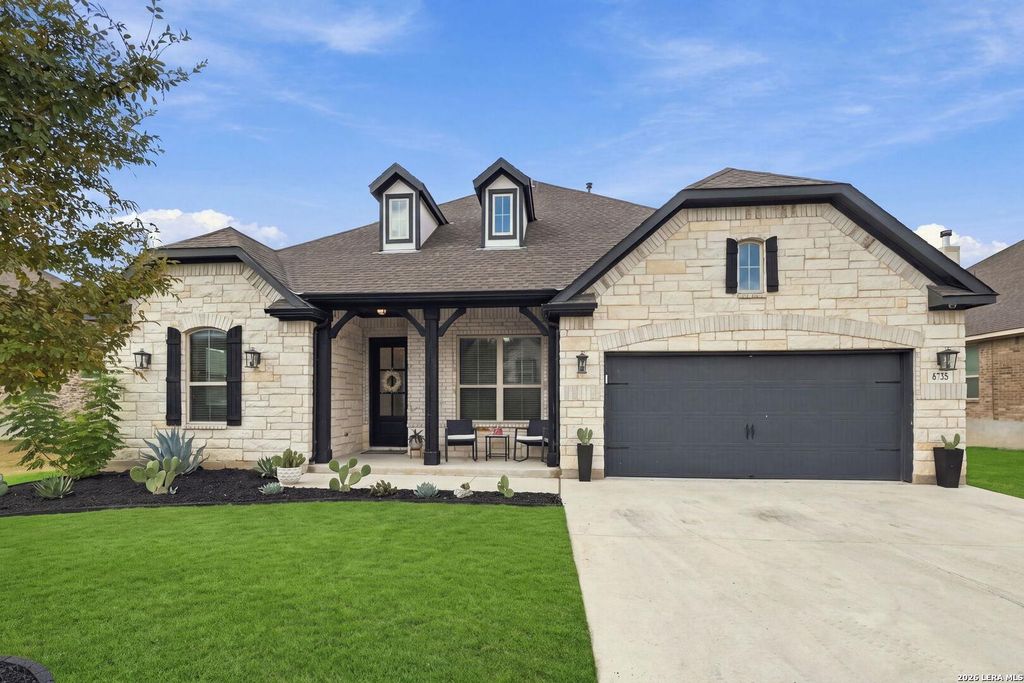
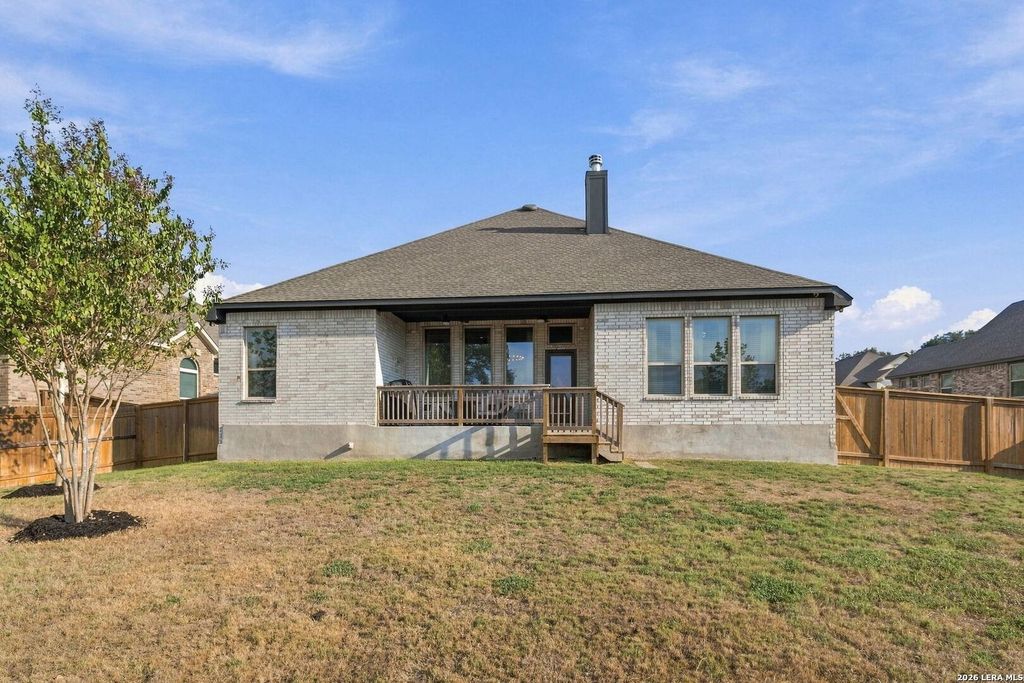
[[800]]8735 Gate Forest is listed for sale at 699,000. The Single-Family property has 4 bedrooms, 3 Full Bathrooms, 1 Half Bathroom, 2890 square feet, and was built in 2023.[[500]]Welcome to this beautifully updated single-story home in the gated Front Gate community of Fair Oaks Ranch, offering 4 bedrooms, 3.5 bathrooms, and a versatile game room within a thoughtfully designed open floor plan. Luxury vinyl flooring and updated lighting create a fresh, inviting feel throughout, while the spacious living room features a striking floor-to-ceiling brick fireplace as its centerpiece. The gourmet kitchen is designed to impress with built-in stainless steel appliances, black quartz countertops, a farmhouse sink, and upgraded cabinetry, creating an ideal space for cooking and entertaining. The primary suite offers a relaxing retreat with dual vanities, a soaking tub, and separate shower, while the game room provides flexible space for a home office, playroom, or second living area. Additional features include a water softener, epoxy garage flooring, and gas stub for an outdoor grill. Situated on a spacious lot within the Boerne ISD area, this move-in-ready home offers
Welcome to this beautifully updated single-story home in the gated Front Gate community of Fair Oaks Ranch, offering 4 bedrooms, 3.5 bathrooms, and a versatile game room within a thoughtfully designed open floor plan. Luxury vinyl flooring and updated lighting create a fresh, inviting feel throughout, while the spacious living room features a striking floor-to-ceiling brick fireplace as its centerpiece. The gourmet kitchen is designed to impress with built-in stainless steel appliances, black quartz countertops, a farmhouse sink, and upgraded cabinetry, creating an ideal space for cooking and entertaining. The primary suite offers a relaxing retreat with dual vanities, a soaking tub, and separate shower, while the game room provides flexible space for a home office, playroom, or second living area. Additional features include a water softener, epoxy garage flooring, and gas stub for an outdoor grill. Situated on a spacious lot within the Boerne ISD area, this move-in-ready home offers
MLS#
SA2022564
List Price
$699,000 ($242/Sqft.)
Listing Status
For Sale
Address
8735 Gate Forest
City
Fair Oaks Ranch
State
TX
Zip Code
78015
County
Bexar County
Subdivision
FRONT GATE
Legal Description
Cb 4709S (Front Gate Ut-6), Lot 529 2023- New Per Plat 20002
Disclaimer: Lot configuration and dimensions are estimates, not based on personal knowledge and come from a third party (Digital Map Products); therefore, you should not rely on the estimates and perform independent confirmation as to their accuracy
View neighborhood information
Ready to Sell your Home?
Request a complimentary home selling analysis featuring recently sold properties, market trends, home valuations and a personalized market update.
School information is computer generated and may not be accurate or current. Buyer must independently verify and confirm enrollment. Please contact the school district to determine the schools to which this property is zoned.







 Just listed
 Currency converter





 Share
Share


 Erase note
 You currently have no custom folders