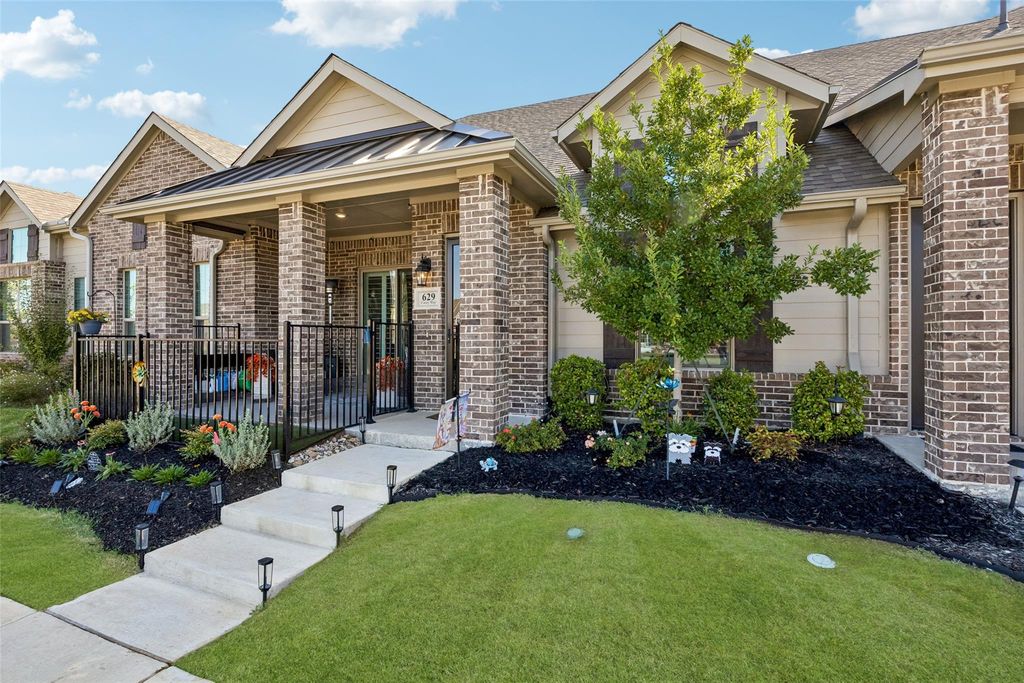
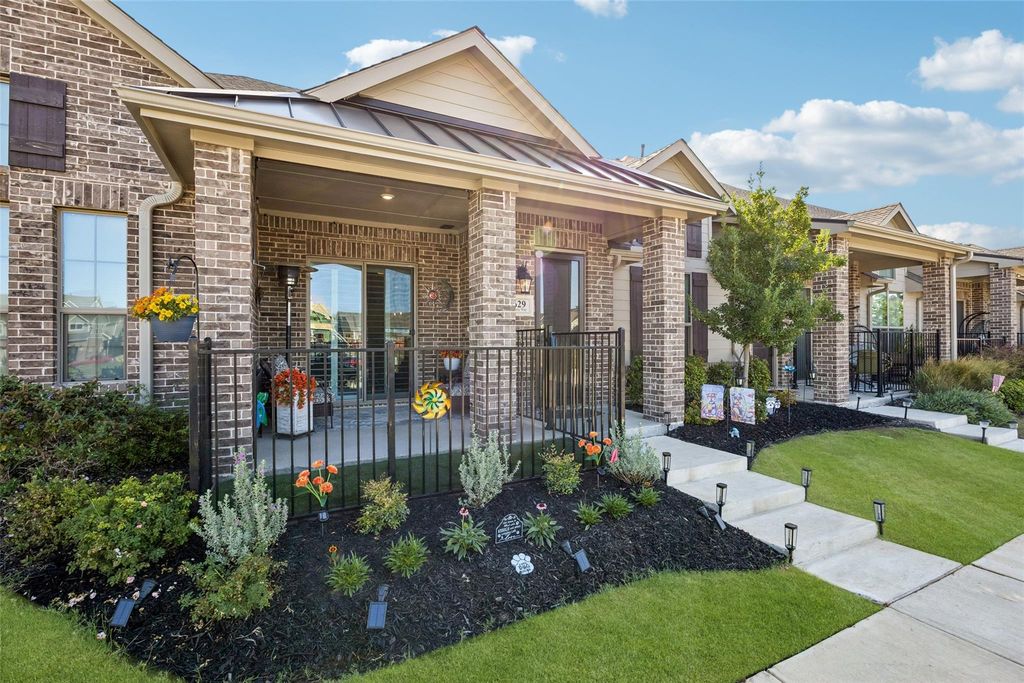
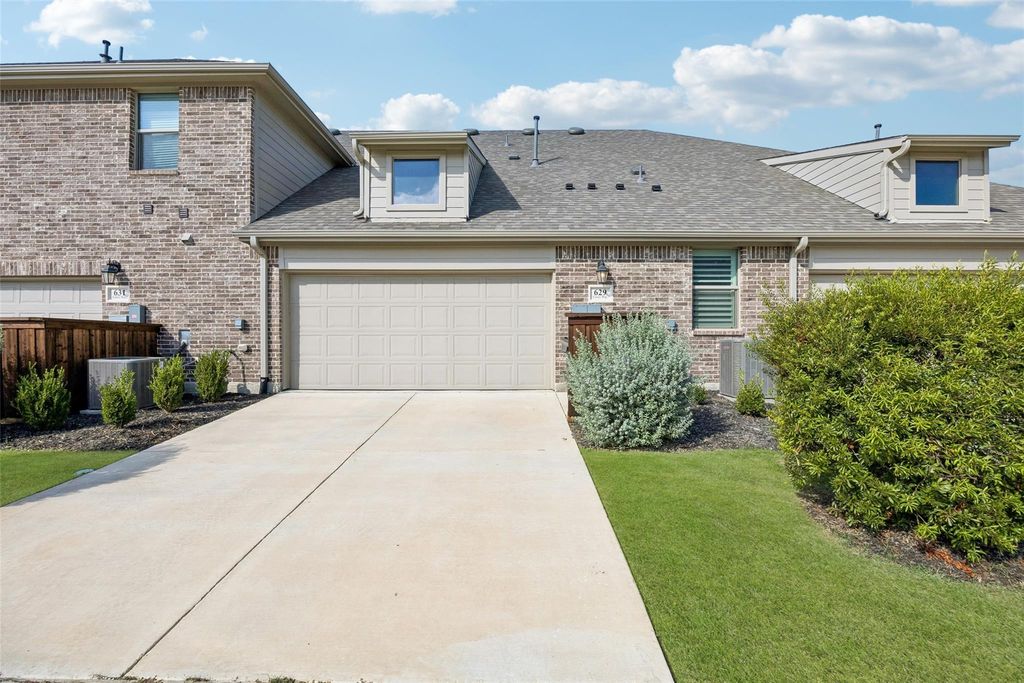
[[800]]629 Casey Way is listed for sale at 350,000. The Residential - Townhouse property has 2 bedrooms, 2 Full Bathrooms, 1353 square feet, and was built in 2023. The lot size is 3092.76 Square feet.[[500]]Welcome to 629 Casey Way, a thoughtfully designed 2-bedroom, 2-bathroom townhome in the master-planned Woodbridge community of Wylie. This low-maintenance, single-story home features a welcoming fenced front courtyard with established landscaping and an open floorplan designed for comfortable everyday living. The living area features an electric fireplace and flows seamlessly into the open kitchen, complete with stainless steel appliances and a pantry. The primary bedroom offers a private retreat with an ensuite bath featuring dual sinks, a walk-in shower with a built-in bench and a spacious walk-in closet. A secondary bedroom and full bath provide flexibility for guests, a home office or additional living needs. The 2-car garage adds convenient parking. Enjoy the benefits of a low-maintenance lifestyle with HOA amenities including a clubhouse, community pool and park. Ideally located in Wylie with convenient access to shopping, dining and recreation, including Woodbridge Center, downtown Wylie, Founders Park, Lake Lavon and Firewheel Town Center. Easy access to major roads provides connectivity throughout the surrounding DFW area. Schedule your home tour today.
Welcome to 629 Casey Way, a thoughtfully designed 2-bedroom, 2-bathroom townhome in the master-planned Woodbridge community of Wylie. This low-maintenance, single-story home features a welcoming fenced front courtyard with established landscaping and an open floorplan designed for comfortable everyday living. The living area features an electric fireplace and flows seamlessly into the open kitchen, complete with stainless steel appliances and a pantry. The primary bedroom offers a private retreat with an ensuite bath featuring dual sinks, a walk-in shower with a built-in bench and a spacious walk-in closet. A secondary bedroom and full bath provide flexibility for guests, a home office or additional living needs. The 2-car garage adds convenient parking. Enjoy the benefits of a low-maintenance lifestyle with HOA amenities including a clubhouse, community pool and park. Ideally located in Wylie with convenient access to shopping, dining and recreation, including Woodbridge Center, downtown Wylie, Founders Park, Lake Lavon and Firewheel Town Center. Easy access to major roads provides connectivity throughout the surrounding DFW area. Schedule your home tour today.
Disclaimer: Lot configuration and dimensions are estimates, not based on personal knowledge and come from a third party (Digital Map Products); therefore, you should not rely on the estimates and perform independent confirmation as to their accuracy
View neighborhood information
Ready to Sell your Home?
Request a complimentary home selling analysis featuring recently sold properties, market trends, home valuations and a personalized market update.
School information is computer generated and may not be accurate or current. Buyer must independently verify and confirm enrollment. Please contact the school district to determine the schools to which this property is zoned.








 Just listed
 Currency converter
 Add to Calendar





 Share


 Erase note
 You currently have no custom folders